
Property Detail:-

WAT Water Oak Country Club Estates

Address: 513 Palmer Dr , Lady Lake, FL, 32159

3 Bedroom | 2 Bathroom | 1536 sq.ft. | MOVE IN READY

Mortgage Calculator

Mortgage payment estimate provided through BankRate.com. Financing available to qualified customers from 3rd party lenders. Monthly payment may vary depending on down payment, interest rate, loan term and your qualifications, including your FICO score, and does not include monthly site rent, or escrows for taxes and insurance. Interest rates and other loan terms are subject to change. Sales price does not include fees.

Site: #WAT-2197

Year: 2018

Make: Skyline

Third party financing options may be available.

HOME DESCRIPTION
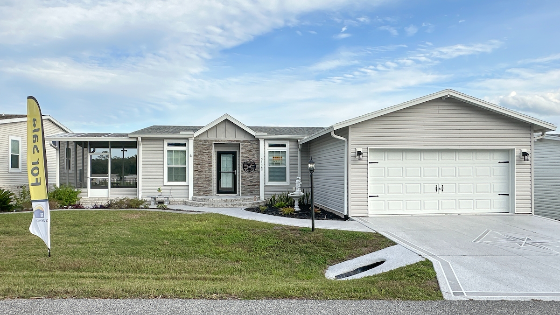
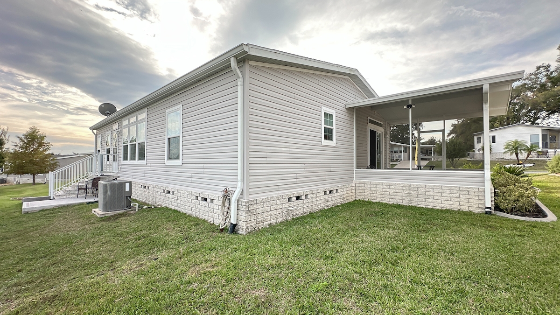
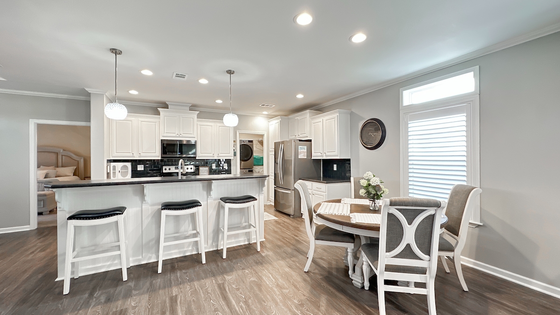
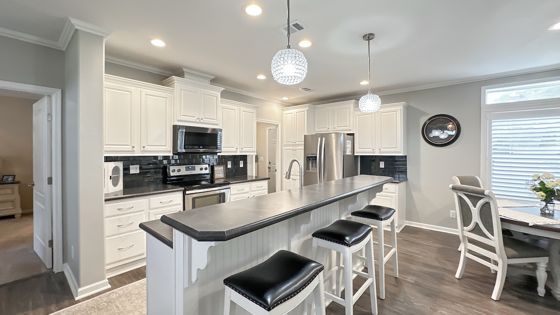
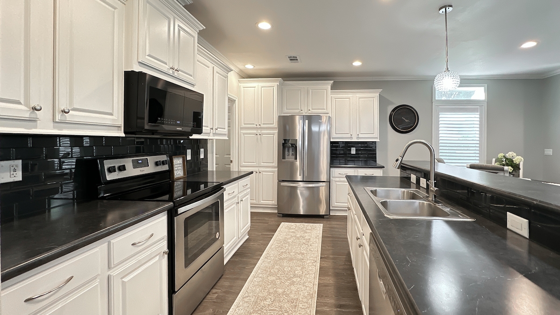
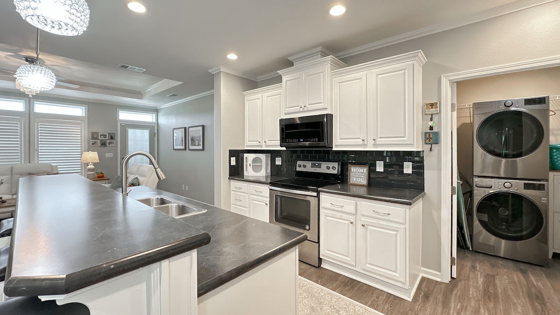
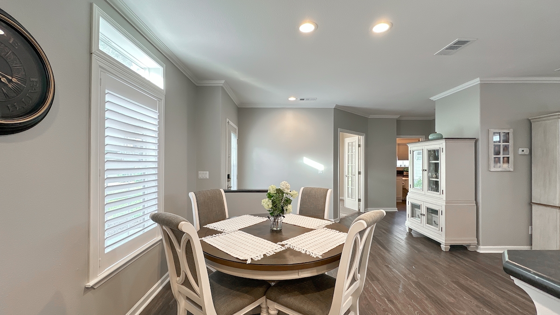
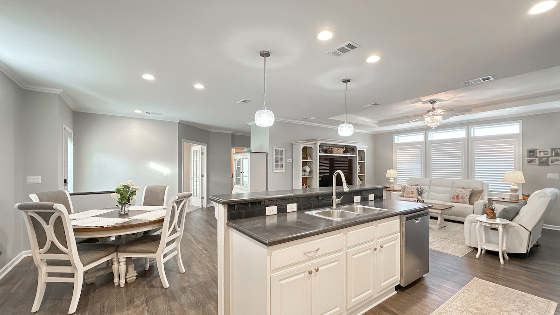
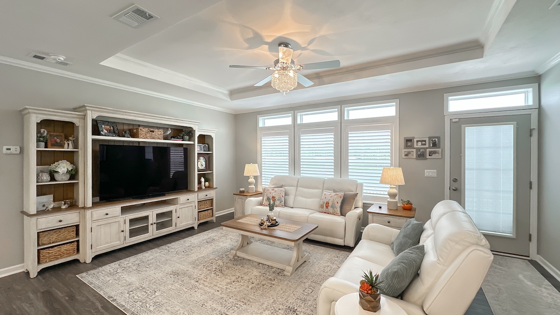
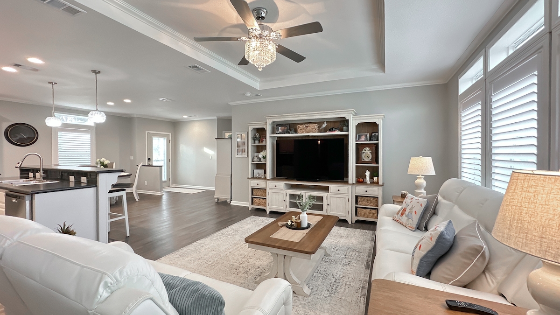
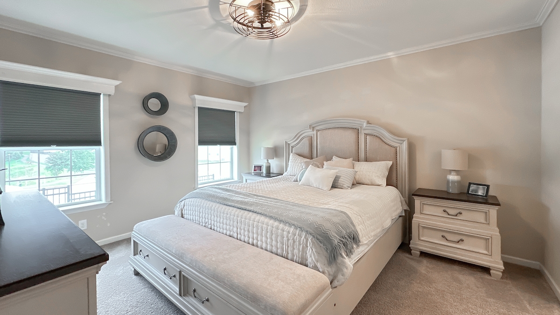
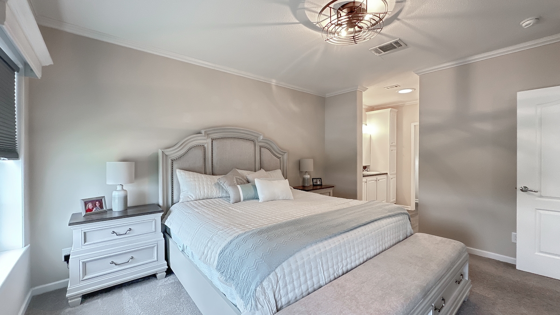
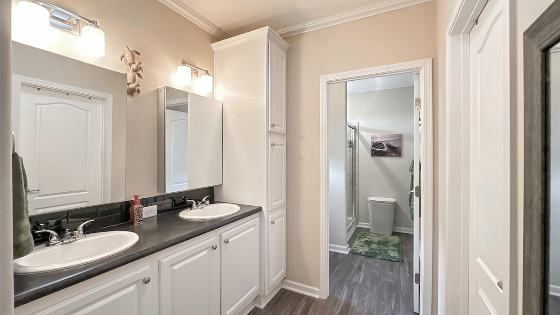
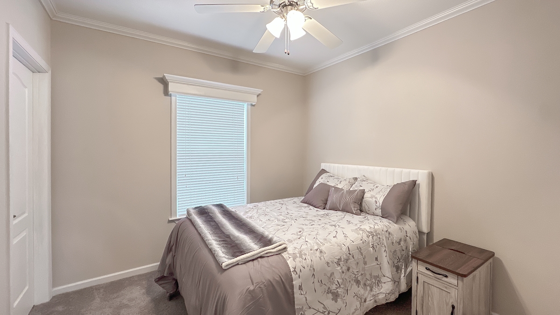
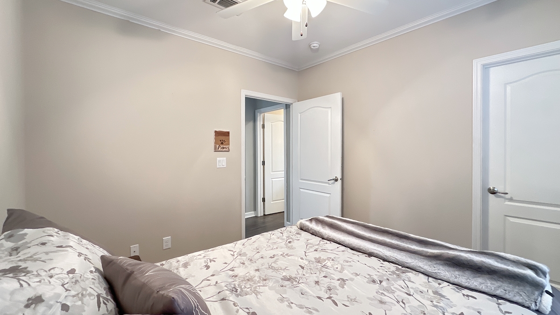
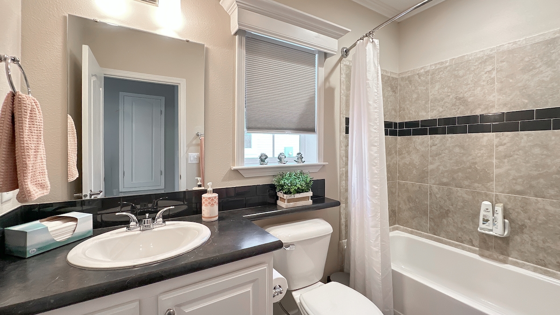
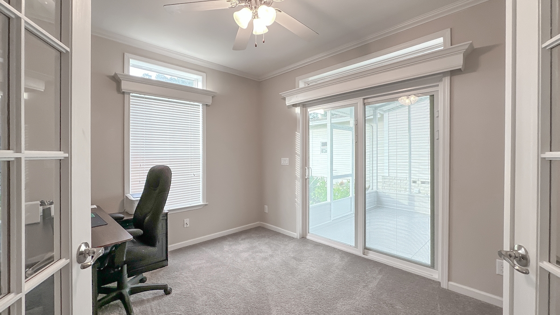
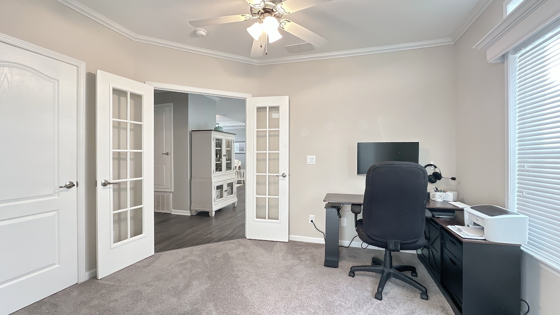
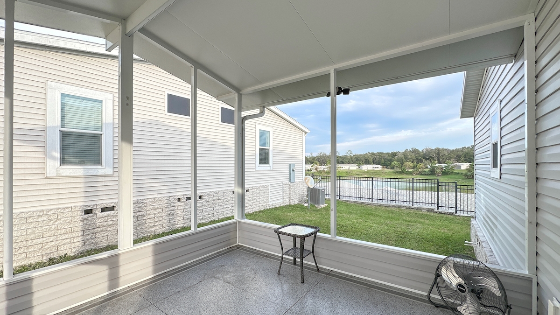
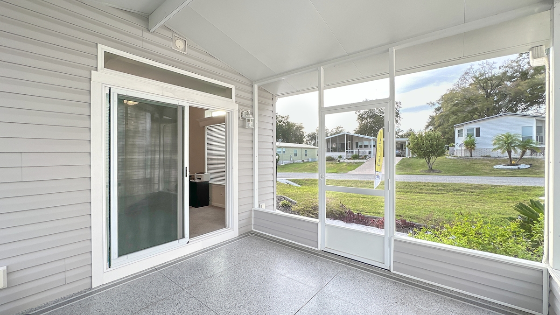
Welcome to your dream home! This immaculately maintained, gently used residence shows like absolute new and is packed with premium upgrades. From the moment you arrive, the pristine epoxy driveway and walkway deliver striking curb appeal, perfectly complemented by continuous concrete landscape curbing around the manicured beds. Designed with a desirable split floor plan, the home boasts high ceilings throughout and brilliant transom windows that flood the space with natural light. The heart of the home features a seamless open-concept layout pairing the dining, living, and kitchen areas—complete with a massive center island perfect for entertaining. Elegant plank flooring flows beautifully through the main living areas, while cozy, premium carpet warms the bedrooms. Relax in your private primary suite, featuring a spacious walk-in closet, dual-sink vanity, and a beautifully tiled shower. The private primary suite serves as a peaceful retreat, featuring a large walk-in closet, dual-sink vanity, and a beautifully tiled shower. Take in the pond view from your back patio area or your screened-in lanai with custom epoxy flooring—also visible right from your living room and primary bedroom. Complete with a 2-car insulated attached garage, this property truly has it all. Schedule your tour today—this gem won't last long!

HOME FEATURES

  • 2 Car Garage
  • All appliances included
  • Back Patio
  • Ceiling Fans
  • Crown Molding
  • Double-Hung Windows
  • High Ceilings
  • Laundry Room
  • Move-in Ready
  • Paver/Textured Concrete Driveway
  • Pond View
  • Tray Ceilings

Rent & Fees

Home/Site Leases: The following pricing and fee information includes mandatory or unavoidable costs and fees payable in connection with your lease of a home/site in our community (excluding variable utility costs that are not known in advance), but does not include fees and costs for optional services/products, avoidable fees and costs (e.g., late payment fees), or taxes and other governmental fees. Your responsibility for such fees and costs, if any, shall be set forth in more detail in your lease agreement.

Home Purchases: The pricing and fee information shown below further does not include fees or costs that may be applicable to your purchase of a home, including, without limitation: loan/financing costs, warranty and insurance costs, and other sales-related costs.

All pricing and fee information remains subject to update and change at any time prior to your submission of an application for residency.

Monthly Fees - Home Purchase

Pet Fee: Applicants with pets will be subject to an additional fee. Please confirm the applicable fee with your leasing representative or call the community prior to submitting the application.
Total Monthly Fees: + other variable fees listed above, as applicable
Total shown above does not include variable utility fees, pet fees or other optional or avoidable fees owed under your lease.
Click for more details on additional fees that may apply.

WAT Water Oak Country Club Estates

WAT Water Oak Country Club Estates Lady Lake
Sales Price

$189,900

Address: 513 Palmer Dr ,
Lady Lake, FL, 32159

  • 3 Beds
  • 2 Baths
  • 1536
  • Site: WAT-2197
  • Year: 2018
  • Make: Skyline
  • Third party financing options may be available.

Home Description

Welcome to your dream home! This immaculately maintained, gently used residence shows like absolute new and is packed with premium upgrades. From the moment you arrive, the pristine epoxy driveway and walkway deliver striking curb appeal, perfectly complemented by continuous concrete landscape curbing around the manicured beds. Designed with a desirable split floor plan, the home boasts high ceilings throughout and brilliant transom windows that flood the space with natural light. The heart of the home features a seamless open-concept layout pairing the dining, living, and kitchen areas—complete with a massive center island perfect for entertaining. Elegant plank flooring flows beautifully through the main living areas, while cozy, premium carpet warms the bedrooms. Relax in your private primary suite, featuring a spacious walk-in closet, dual-sink vanity, and a beautifully tiled shower. The private primary suite serves as a peaceful retreat, featuring a large walk-in closet, dual-sink vanity, and a beautifully tiled shower. Take in the pond view from your back patio area or your screened-in lanai with custom epoxy flooring—also visible right from your living room and primary bedroom. Complete with a 2-car insulated attached garage, this property truly has it all. Schedule your tour today—this gem won't last long!

Features

  • 2 Car Garage
  • All appliances included
  • Back Patio
  • Ceiling Fans
  • Crown Molding
  • Double-Hung Windows
  • High Ceilings
  • Laundry Room
  • Move-in Ready
  • Paver/Textured Concrete Driveway
  • Pond View
  • Tray Ceilings

WAT Water Oak Country Club Estates

WAT Water Oak Country Club Estates Lady Lake