
SALES PRICE:

$212,777USD

Sale price does not include site rent. Additional fees apply to both rentals and home purchases.

PHONE: (888) 317-1102

HOURS:

Monday - Friday: 8 a.m. - 5 p.m. | Saturday: 8 a.m. - 4 p.m. | Sunday: 10 a.m. - 2 p.m.

Contact Us
*
*
*
*
*
Almost there! Please add a little more clarity to your message and try again.
View Community
Property Detail:-

RSC Riverside Club Golf & Marina Community

Address: 3925 MANATEE CLUB DRIVE , Ruskin, FL, 33570

3 Bedroom | 2 Bathroom | 1560 sq.ft. | MOVE IN READY

Mortgage Calculator

Mortgage payment estimate provided through BankRate.com. Financing available to qualified customers from 3rd party lenders. Monthly payment may vary depending on down payment, interest rate, loan term and your qualifications, including your FICO score, and does not include monthly site rent, or escrows for taxes and insurance. Interest rates and other loan terms are subject to change. Sales price does not include fees.

Site: #RSC-4064

Year: 2018

Make: Palm Harbor

Third party financing options may be available.

HOME DESCRIPTION
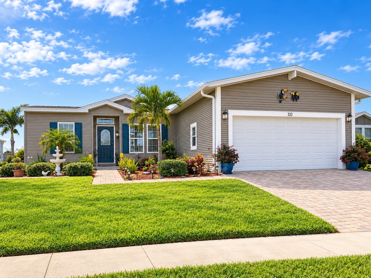
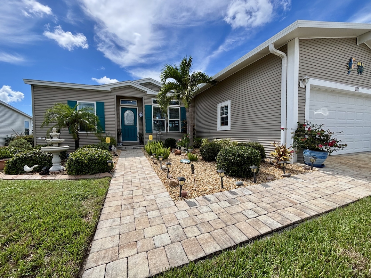
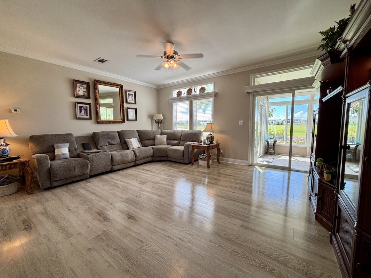
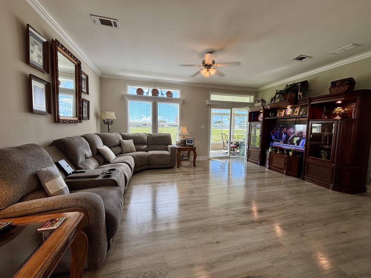
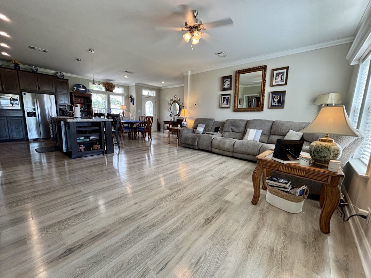
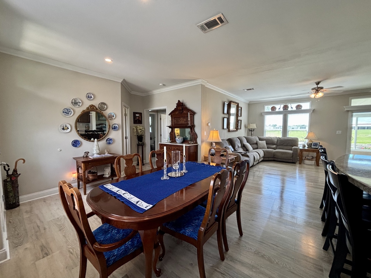
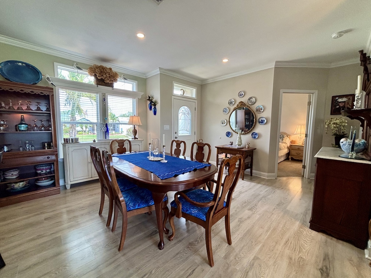
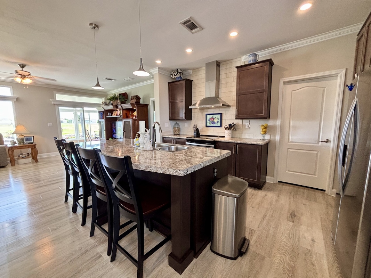
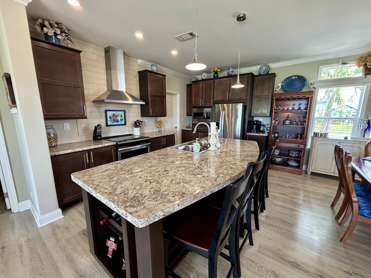
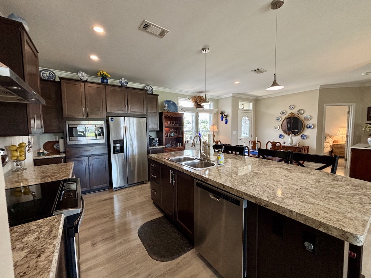
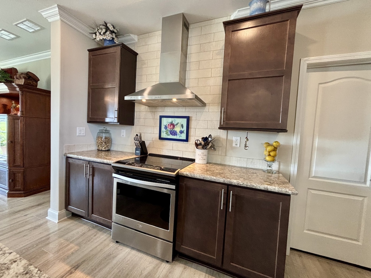
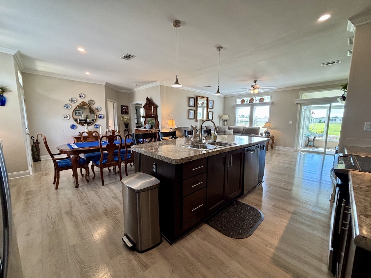
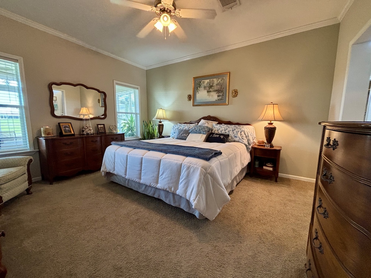
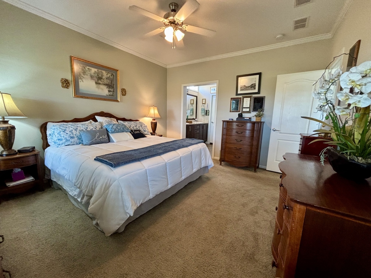
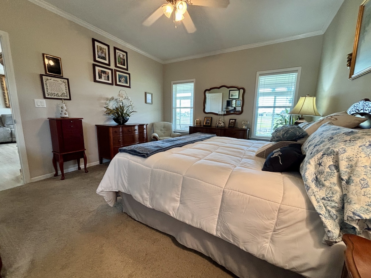
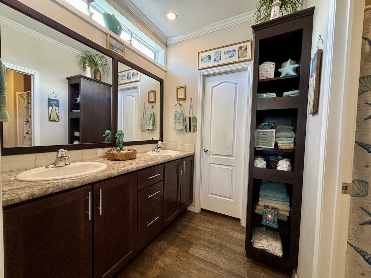
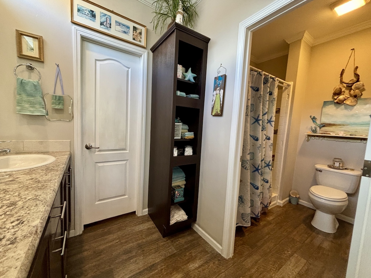
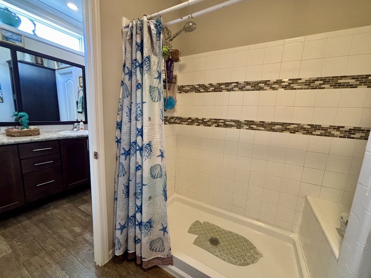
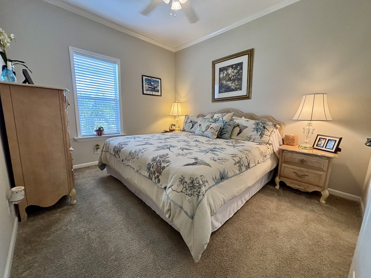
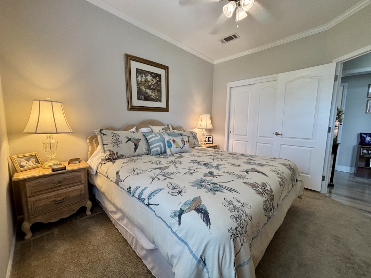
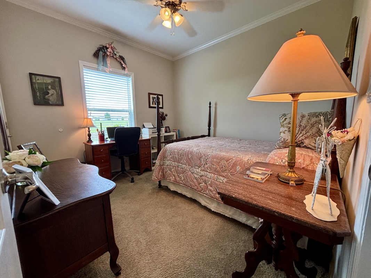
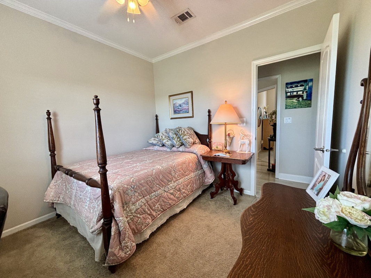
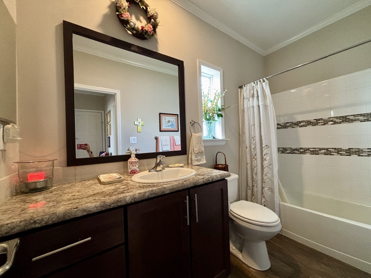
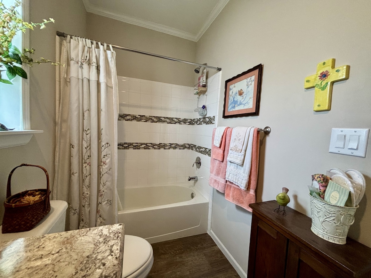
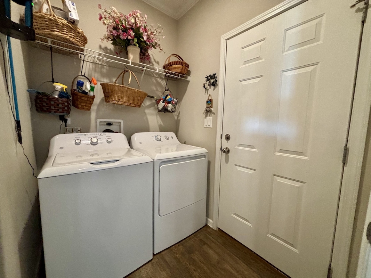
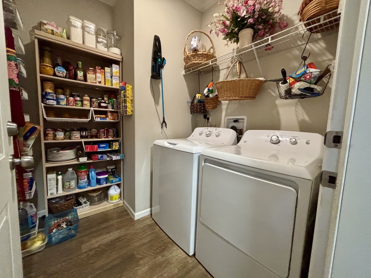
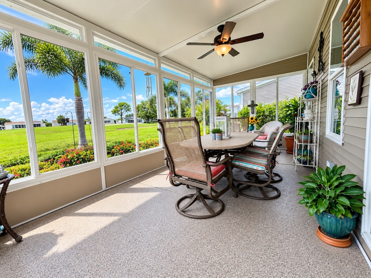
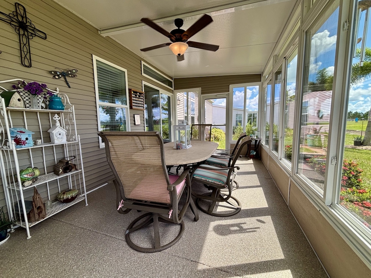
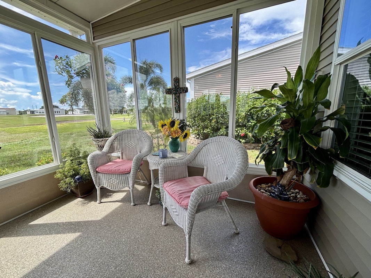
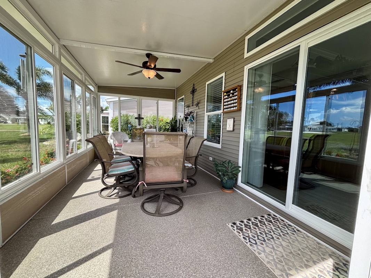
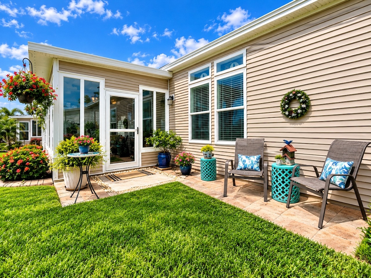
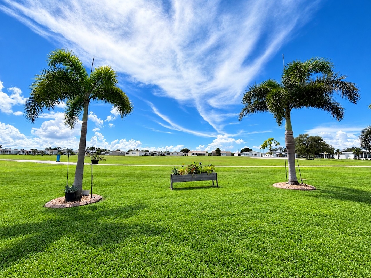
Experience living the Florida Lifestyle in the 55+ active gated community of Riverside Club Golf & Marina in Ruskin, Florida. Popular Ventura Floor Plan | Furnished | Move-In Ready | Golf Cart Included! Don't miss this beautifully upgraded 3-bedroom, 2-bath home with a 2-car garage overlooking the 13th hole. Offered fully furnished and move-in ready, this exceptional home also includes a golf cart, allowing you to immediately enjoy everything Riverside Club has to offer. Featuring an open-concept, split-bedroom floor plan with 9-foot ceilings, crown molding and transom windows throughout that fill the home with abundant natural light, this popular Ventura floor plan feels bright, spacious, and welcoming from the moment you enter. The spacious living area flows seamlessly into the glass-enclosed lanai, where you can relax and enjoy beautiful golf course views year-round. The stunning kitchen is the heart of the home, showcasing a large center island, upgraded 46-inch cabinetry, a designer range hood and an impressive tile backsplash extending all the way to the ceiling that creates a stunning focal point.  The main living areas feature upgraded luxury vinyl plank flooring, while all three bedrooms are comfortably carpeted. The spacious primary suite offers a large walk-in closet and a luxurious ensuite bath complete with dual his-and-her vanities and a walk-in shower with a built-in bench seat. Outside, you'll find exceptional curb appeal with custom concrete boarders and upgraded river rock landscaping. Along with upgraded decorative acrylic coatings in the lanai and front entry floor. Additional improvements include a whole-home water filtration system with water softener and a new roof installed in 2022. With over $37,000 in upgrades, this meticulously maintained home offers incredible value. Furnished, move-in ready, loaded with upgrades, and perfectly situated on the golf course, this popular Ventura floor plan is a rare opportunity. Must see!

HOME FEATURES

  • All Season Room
  • Crown Molding
  • Drywall
  • Enclosed Porch
  • Furnished
  • Golf Course Site
  • High Ceilings
  • Island Kitchen
  • Luxury Vinyl Flooring
  • Open Dining Living Area
  • Open Floorplan
  • Reverse Osmosis System (Filtered Drinking Water System)
  • Sunroom
  • Walk-In Closet

Rent & Fees

Home/Site Leases: The following pricing and fee information includes mandatory or unavoidable costs and fees payable in connection with your lease of a home/site in our community (excluding variable utility costs that are not known in advance), but does not include fees and costs for optional services/products, avoidable fees and costs (e.g., late payment fees), or taxes and other governmental fees. Your responsibility for such fees and costs, if any, shall be set forth in more detail in your lease agreement.

Home Purchases: The pricing and fee information shown below further does not include fees or costs that may be applicable to your purchase of a home, including, without limitation: loan/financing costs, warranty and insurance costs, and other sales-related costs.

All pricing and fee information remains subject to update and change at any time prior to your submission of an application for residency.

Monthly Fees - Home Purchase

Pet Fee: Applicants with pets will be subject to an additional fee. Please confirm the applicable fee with your leasing representative or call the community prior to submitting the application.
Total Monthly Fees: + other variable fees listed above, as applicable
Total shown above does not include variable utility fees, pet fees or other optional or avoidable fees owed under your lease.
Click for more details on additional fees that may apply.

RSC Riverside Club Golf & Marina Community

RSC Riverside Club Golf & Marina Community Ruskin
Sales Price

$212,777

Address: 3925 MANATEE CLUB DRIVE ,
Ruskin, FL, 33570

  • 3 Beds
  • 2 Baths
  • 1560
  • Site: RSC-4064
  • Year: 2018
  • Make: Palm Harbor
  • Third party financing options may be available.

Home Description

Experience living the Florida Lifestyle in the 55+ active gated community of Riverside Club Golf & Marina in Ruskin, Florida. Popular Ventura Floor Plan | Furnished | Move-In Ready | Golf Cart Included! Don't miss this beautifully upgraded 3-bedroom, 2-bath home with a 2-car garage overlooking the 13th hole. Offered fully furnished and move-in ready, this exceptional home also includes a golf cart, allowing you to immediately enjoy everything Riverside Club has to offer. Featuring an open-concept, split-bedroom floor plan with 9-foot ceilings, crown molding and transom windows throughout that fill the home with abundant natural light, this popular Ventura floor plan feels bright, spacious, and welcoming from the moment you enter. The spacious living area flows seamlessly into the glass-enclosed lanai, where you can relax and enjoy beautiful golf course views year-round. The stunning kitchen is the heart of the home, showcasing a large center island, upgraded 46-inch cabinetry, a designer range hood and an impressive tile backsplash extending all the way to the ceiling that creates a stunning focal point. The main living areas feature upgraded luxury vinyl plank flooring, while all three bedrooms are comfortably carpeted. The spacious primary suite offers a large walk-in closet and a luxurious ensuite bath complete with dual his-and-her vanities and a walk-in shower with a built-in bench seat. Outside, you'll find exceptional curb appeal with custom concrete boarders and upgraded river rock landscaping. Along with upgraded decorative acrylic coatings in the lanai and front entry floor. Additional improvements include a whole-home water filtration system with water softener and a new roof installed in 2022. With over $37,000 in upgrades, this meticulously maintained home offers incredible value. Furnished, move-in ready, loaded with upgrades, and perfectly situated on the golf course, this popular Ventura floor plan is a rare opportunity. Must see!

Features

  • All Season Room
  • Crown Molding
  • Drywall
  • Enclosed Porch
  • Furnished
  • Golf Course Site
  • High Ceilings
  • Island Kitchen
  • Luxury Vinyl Flooring
  • Open Dining Living Area
  • Open Floorplan
  • Reverse Osmosis System (Filtered Drinking Water System)
  • Sunroom
  • Walk-In Closet

RSC Riverside Club Golf & Marina Community

RSC Riverside Club Golf & Marina Community Ruskin