
Property Detail:-

SIS Silver Springs

Address: 23350 Arlington Dr , Clinton Twp., MI, 48036

3 Bedroom | 2 Bathroom | 1568 sq.ft. | MOVE IN READY

Mortgage Calculator

Mortgage payment estimate provided through BankRate.com. Financing available to qualified customers from 3rd party lenders. Monthly payment may vary depending on down payment, interest rate, loan term and your qualifications, including your FICO score, and does not include monthly site rent, or escrows for taxes and insurance. Interest rates and other loan terms are subject to change. Sales price does not include fees.

Site: #SIS-254

Year: 1996

Make: Hart

Third party financing options may be available.

HOME DESCRIPTION
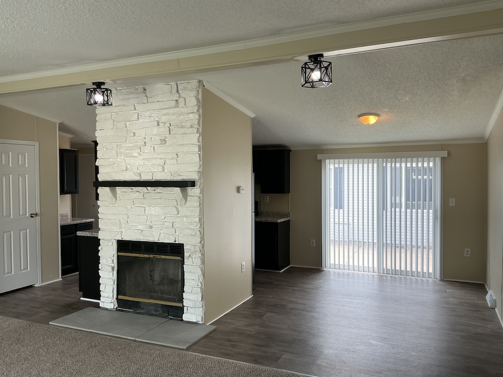
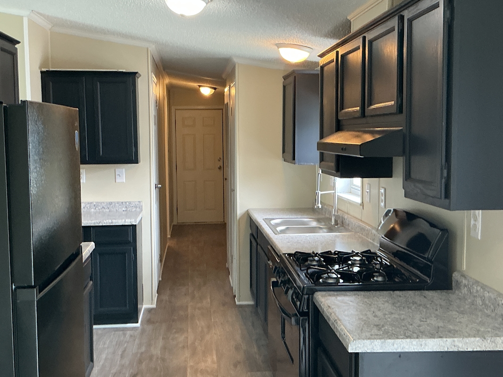
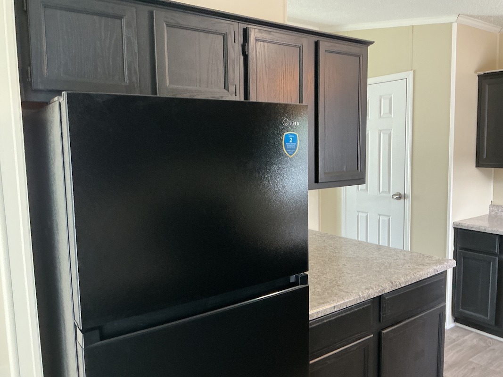
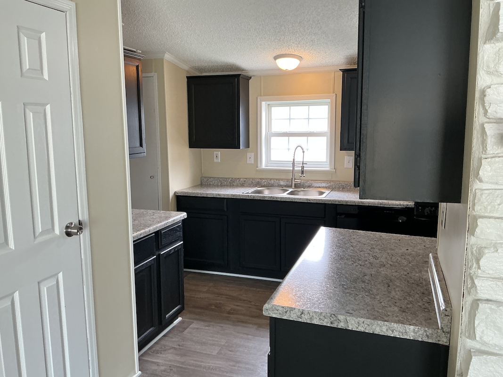
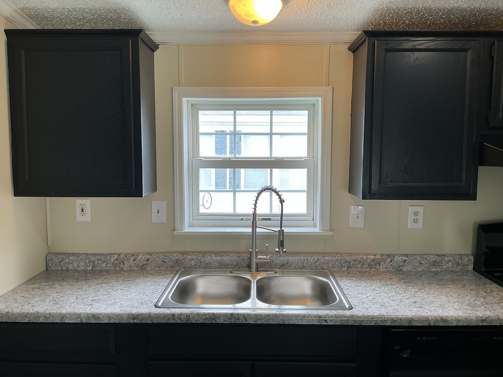
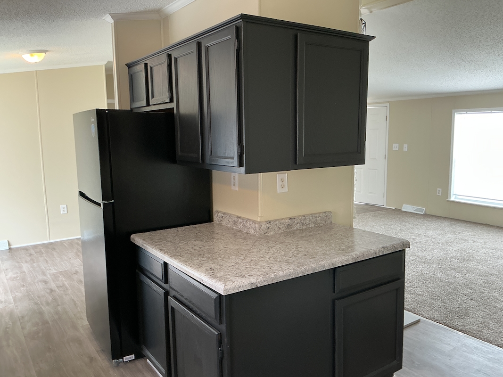
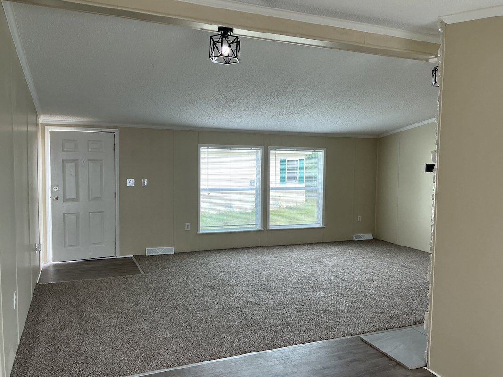
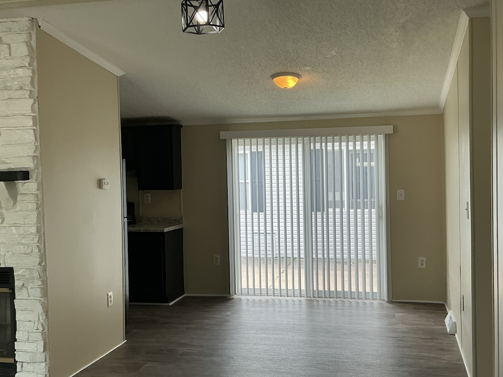
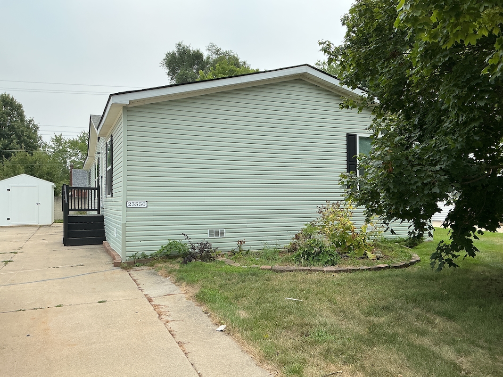
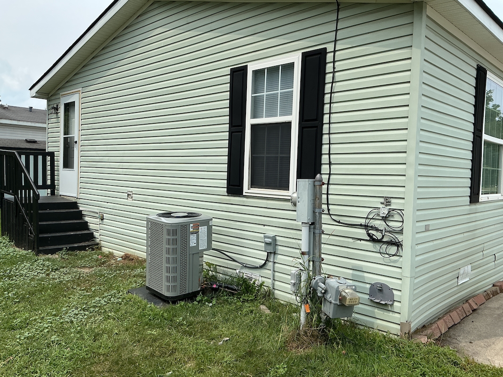
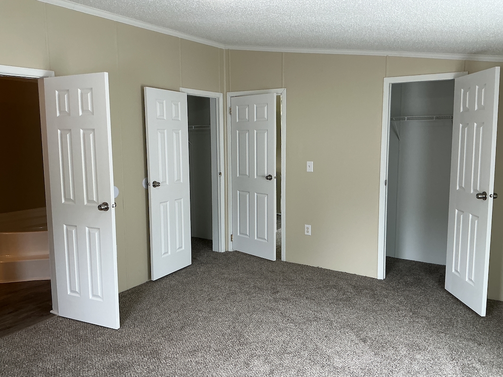
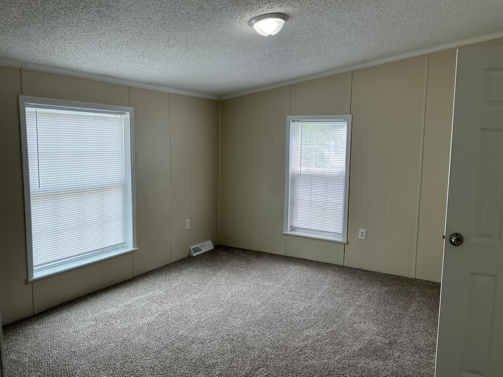
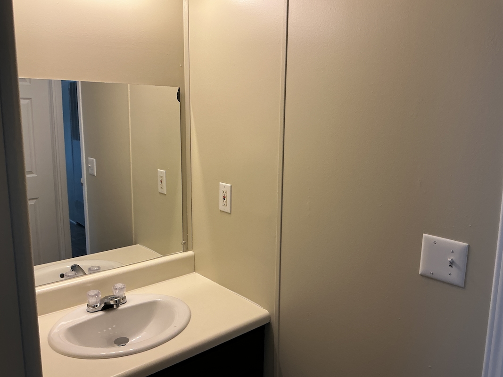
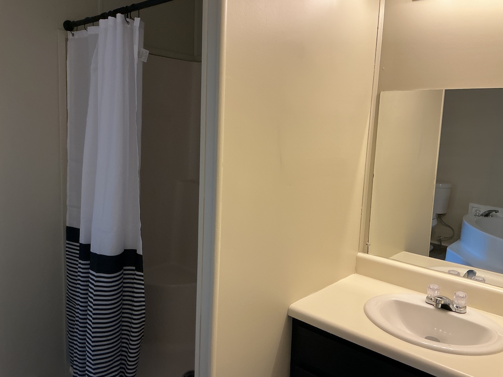
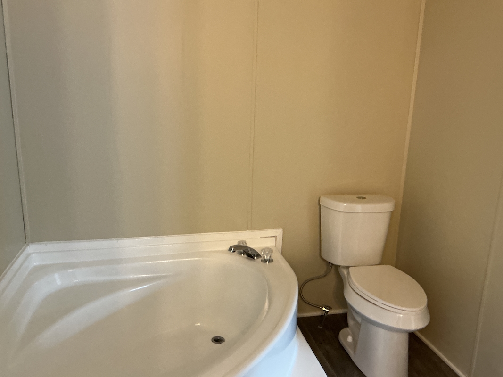
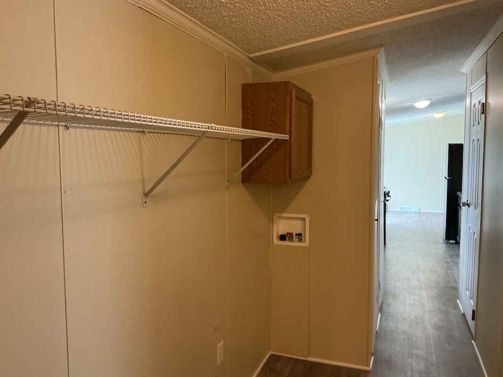
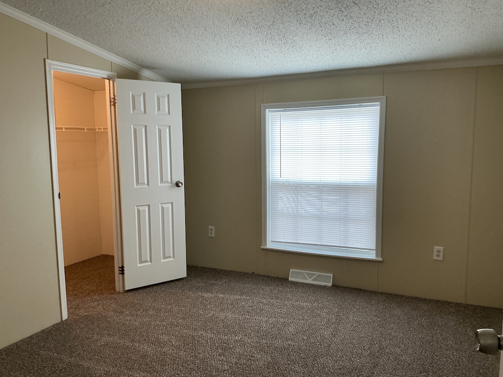
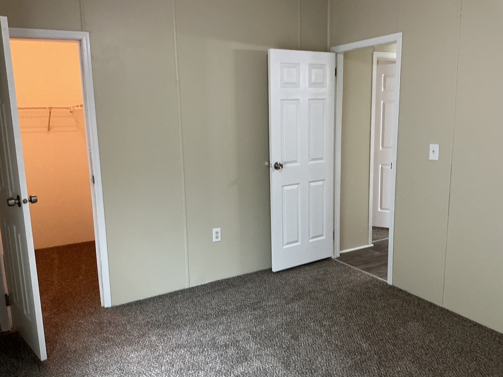
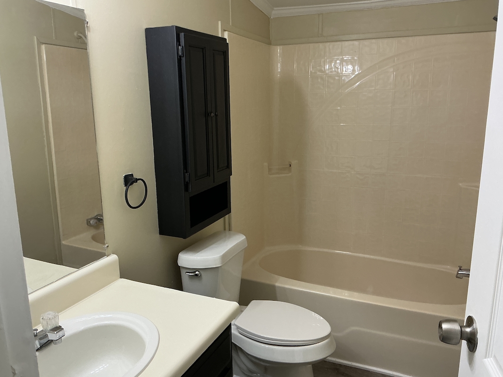
This home has just been put on the market and has already drawn a lot of interest. It has been completely refinished and is absolutely move in ready. This home has 1,568 square feet of space with 3 bedrooms and 2 full baths, a natural fireplace, spacious living room, galley style kitchen and dedicated dining space, laundry room, and a pantry and coat closet. This home sits on a slightly larger perimeter site and has had the following improvements done: New paint, carpeting, and linoleum throughout; new blinds, heat registers and outlet covers; 2 new toilets; all new interior bedroom/closet doors; some new light fixtures; new counters in the kitchen, new kitchen sink and faucet; all new kitchen appliances; new furnace; new a/c; new hot water tank; new shed; 3 new windows; 2 new storm doors (one to be installed next week); new subflooring in the kitchen and bathrooms; and the garden tub glazed. All coming in at an exceptional price for all of these improvements. Call today to schedule a tour!

HOME FEATURES

  • 3 Car Driveway
  • All Kitchen Appliances Included
  • Bathtub Shower Combo
  • Cabinets in laundry room
  • Central A/C
  • Ensuite Bathroom
  • Laundry Room
  • New Furnace/AC
  • New carpet
  • Newly Remodeled
  • Step in shower
  • Walk-In Closet
  • Washer/Dryer Hookups

Rent & Fees

Home/Site Leases: The following pricing and fee information includes mandatory or unavoidable costs and fees payable in connection with your lease of a home/site in our community (excluding variable utility costs that are not known in advance), but does not include fees and costs for optional services/products, avoidable fees and costs (e.g., late payment fees), or taxes and other governmental fees. Your responsibility for such fees and costs, if any, shall be set forth in more detail in your lease agreement.

Home Purchases: The pricing and fee information shown below further does not include fees or costs that may be applicable to your purchase of a home, including, without limitation: loan/financing costs, warranty and insurance costs, and other sales-related costs.

All pricing and fee information remains subject to update and change at any time prior to your submission of an application for residency.

Monthly Fees - Home Purchase

Pet Fee: Applicants with pets will be subject to an additional fee. Please confirm the applicable fee with your leasing representative or call the community prior to submitting the application.
Total Monthly Fees: + other variable fees listed above, as applicable
Total shown above does not include variable utility fees, pet fees or other optional or avoidable fees owed under your lease.
Click for more details on additional fees that may apply.

SIS Silver Springs

SIS Silver Springs Clinton Twp.
Sales Price

$53,995

Address: 23350 Arlington Dr ,
Clinton Twp., MI, 48036

  • 3 Beds
  • 2 Baths
  • 1568
  • Site: SIS-254
  • Year: 1996
  • Make: Hart
  • Third party financing options may be available.

Home Description

This home has just been put on the market and has already drawn a lot of interest. It has been completely refinished and is absolutely move in ready. This home has 1,568 square feet of space with 3 bedrooms and 2 full baths, a natural fireplace, spacious living room, galley style kitchen and dedicated dining space, laundry room, and a pantry and coat closet. This home sits on a slightly larger perimeter site and has had the following improvements done: New paint, carpeting, and linoleum throughout; new blinds, heat registers and outlet covers; 2 new toilets; all new interior bedroom/closet doors; some new light fixtures; new counters in the kitchen, new kitchen sink and faucet; all new kitchen appliances; new furnace; new a/c; new hot water tank; new shed; 3 new windows; 2 new storm doors (one to be installed next week); new subflooring in the kitchen and bathrooms; and the garden tub glazed. All coming in at an exceptional price for all of these improvements. Call today to schedule a tour!

Features

  • 3 Car Driveway
  • All Kitchen Appliances Included
  • Bathtub Shower Combo
  • Cabinets in laundry room
  • Central A/C
  • Ensuite Bathroom
  • Laundry Room
  • New Furnace/AC
  • New carpet
  • Newly Remodeled
  • Step in shower
  • Walk-In Closet
  • Washer/Dryer Hookups

SIS Silver Springs

SIS Silver Springs Clinton Twp.