
Property Detail:-

SIS Silver Springs

Address: 43253 Clementine Dr , Clinton Twp., MI, 48036

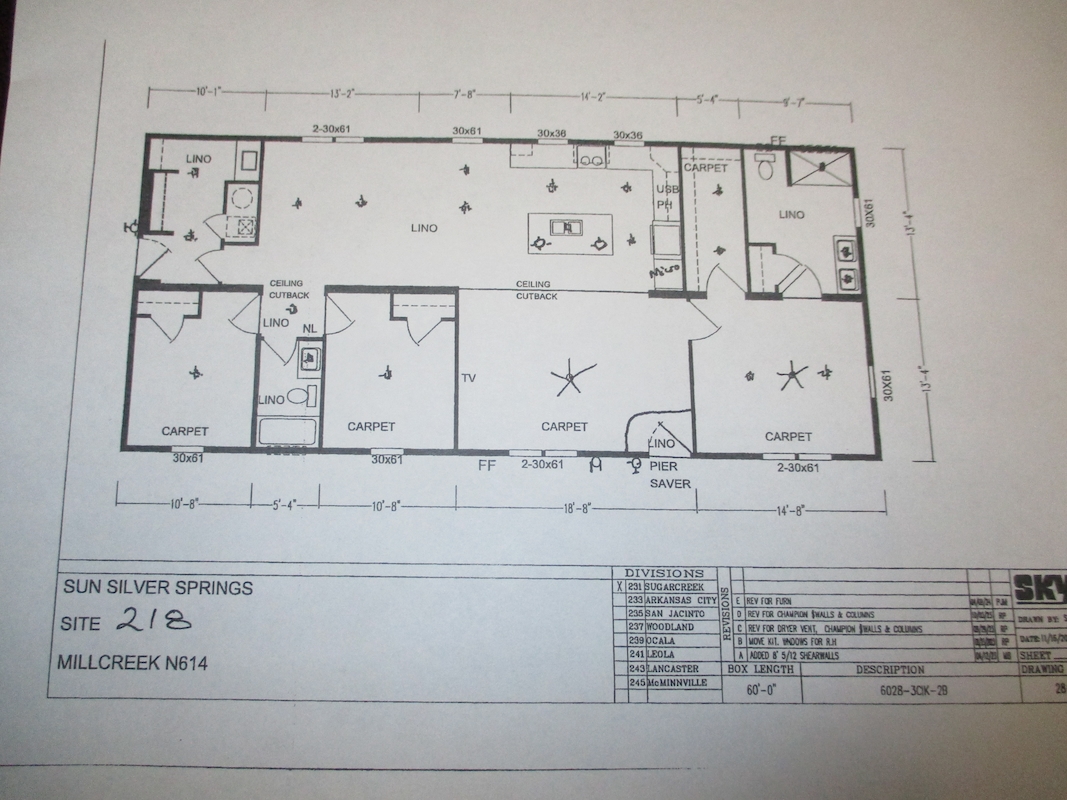
3 Bedroom | 2 Bathroom | 1680 sq.ft. | MOVE IN READY

Mortgage Calculator

Mortgage payment estimate provided through BankRate.com. Financing available to qualified customers from 3rd party lenders. Monthly payment may vary depending on down payment, interest rate, loan term and your qualifications, including your FICO score, and does not include monthly site rent, or escrows for taxes and insurance. Interest rates and other loan terms are subject to change. Sales price does not include fees.

Site: #SIS-218

Year: 2025

Make: Skyline

Third party financing options may be available.

HOME DESCRIPTION
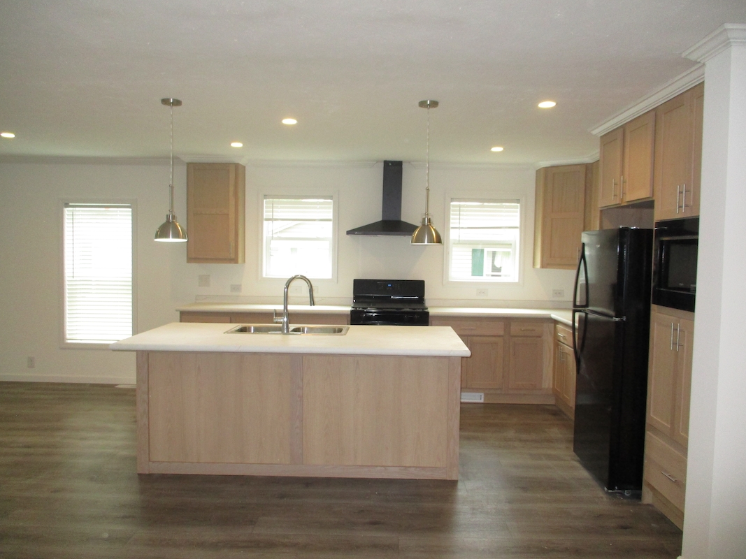
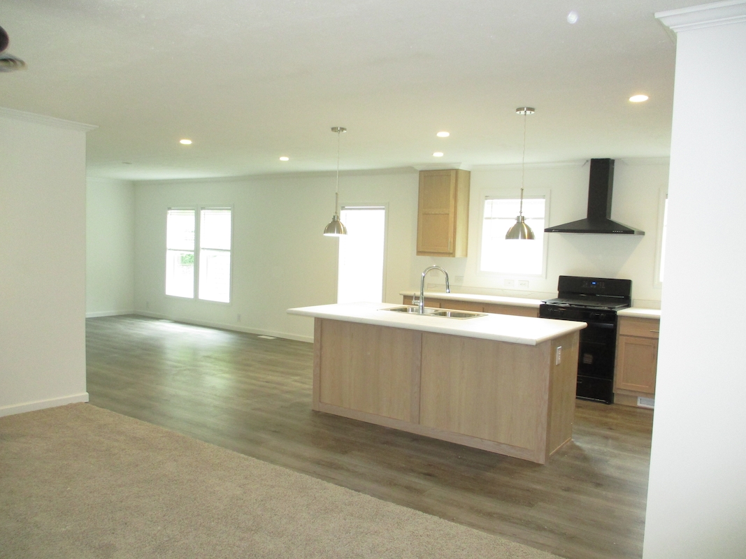
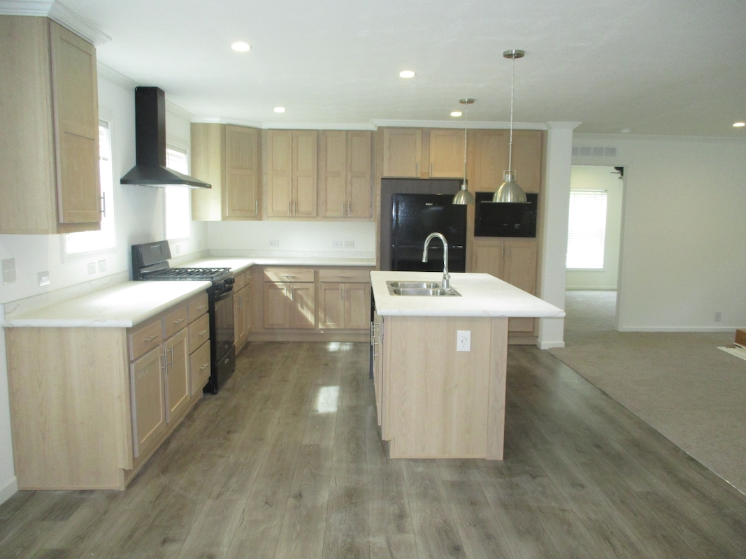
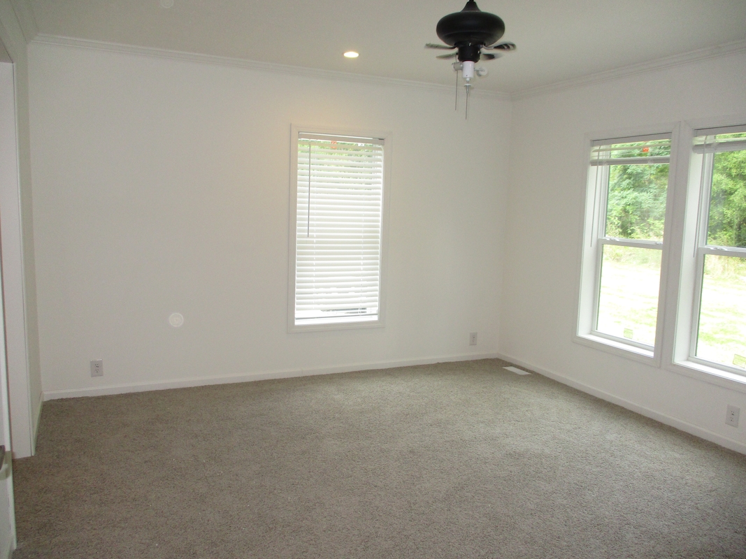
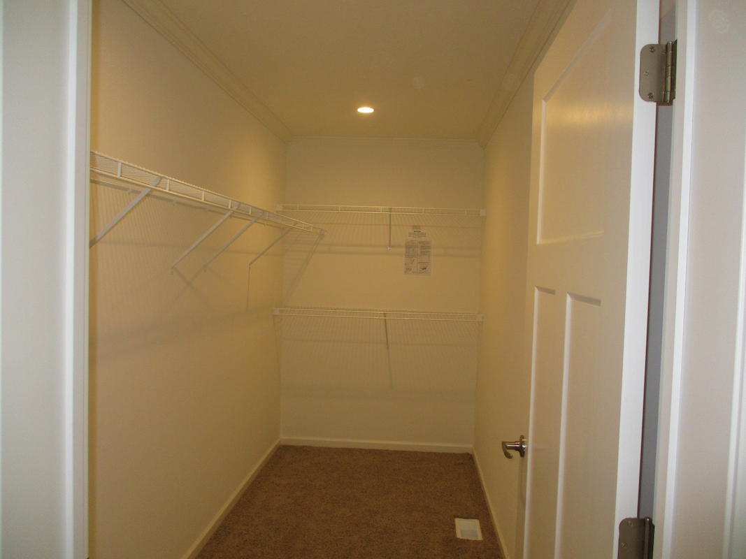
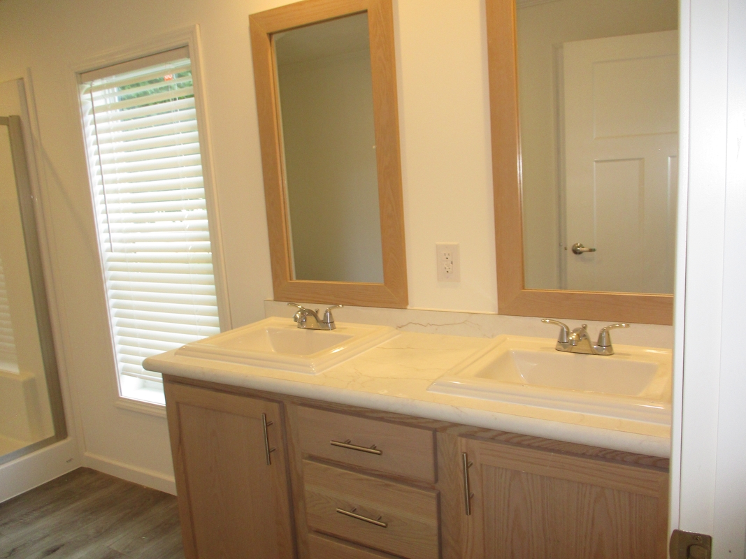
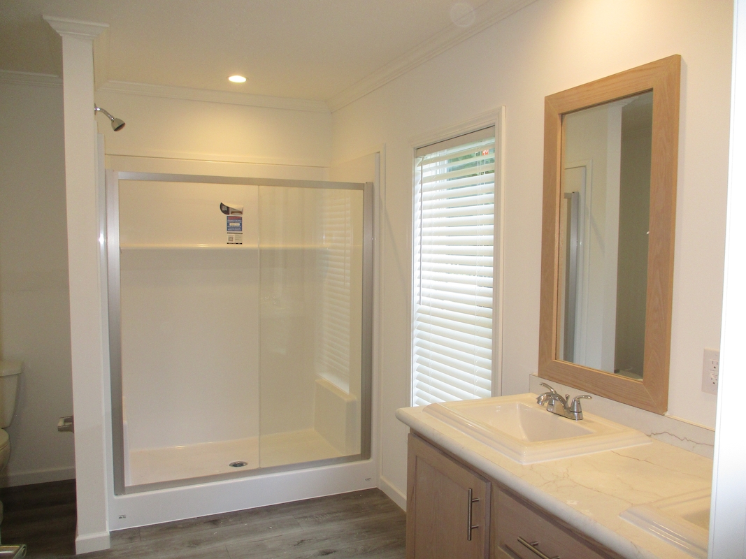
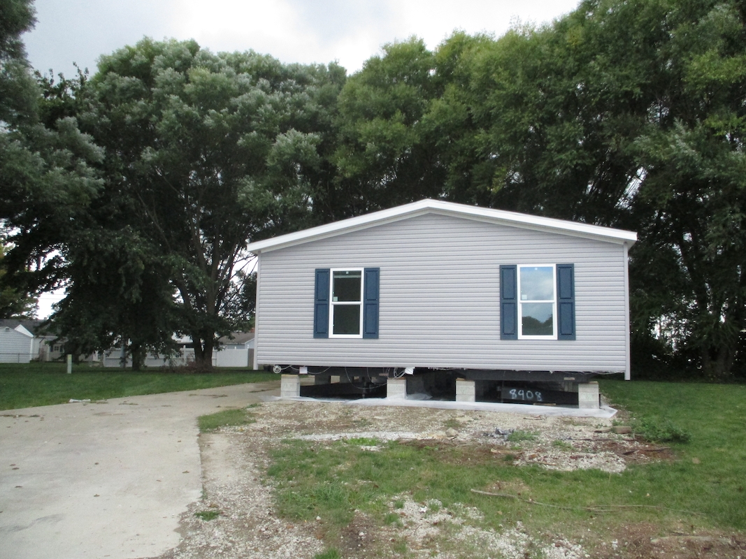
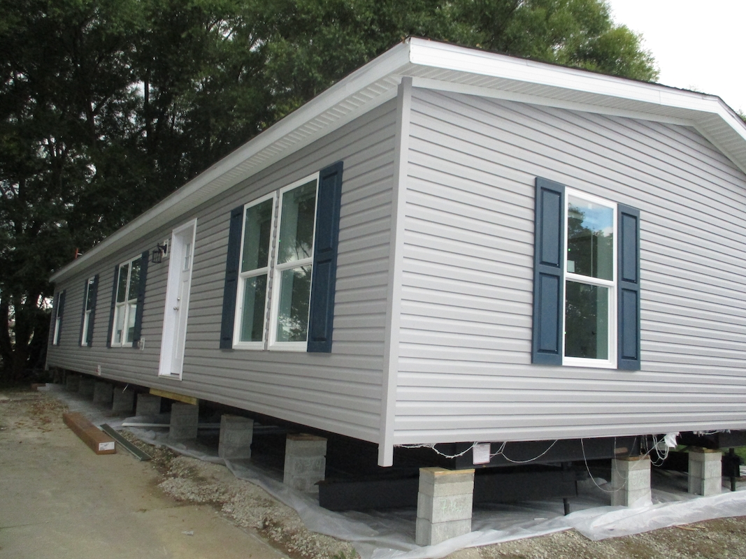
MANUFACTURED HOME - SILVER SPRINGS - Taking applications for this new 2025 model year 3 bedroom, 2 bath home with 1,680 square feet of living space that has modern finishes, drywall walls, a large kitchen with center island, a spacious dining area, a spectacular primary bedroom with en-suite bathroom that has a large step-in shower, a linen closet, and a vanity with double sinks, plus a huge walk-in closet. The laundry room includes a full size washer and dryer as well as a sink and cabinets. Approved applicants can move in before the end of the month.

HOME FEATURES

  • 3 Car Driveway
  • All Kitchen Appliances Included
  • Ceiling Fans
  • Central A/C
  • Crown Molding
  • Drywall
  • Ensuite Bathroom
  • Kitchen Island
  • Laundry Room
  • New Construction
  • Open Floorplan
  • Step in shower
  • Storage Shed
  • Walk-In Closet
  • Washer/ Dryer

SIS Silver Springs

SIS Silver Springs Clinton Twp.
Sales Price

$133,995

Rental Price

$1,779/m

Address: 43253 Clementine Dr ,
Clinton Twp., MI, 48036

  • 3 Beds
  • 2 Baths
  • 1680 Sq ft
  • Site: SIS-218
  • Year: 2025
  • Make: Skyline
  • Third party financing options may be available.

Home Description

MANUFACTURED HOME - SILVER SPRINGS - Taking applications for this new 2025 model year 3 bedroom, 2 bath home with 1,680 square feet of living space that has modern finishes, drywall walls, a large kitchen with center island, a spacious dining area, a spectacular primary bedroom with en-suite bathroom that has a large step-in shower, a linen closet, and a vanity with double sinks, plus a huge walk-in closet. The laundry room includes a full size washer and dryer as well as a sink and cabinets. Approved applicants can move in before the end of the month.

Features

  • 3 Car Driveway
  • All Kitchen Appliances Included
  • Ceiling Fans
  • Central A/C
  • Crown Molding
  • Drywall
  • Ensuite Bathroom
  • Kitchen Island
  • Laundry Room
  • New Construction
  • Open Floorplan
  • Step in shower
  • Storage Shed
  • Walk-In Closet
  • Washer/ Dryer

SIS Silver Springs

SIS Silver Springs Clinton Twp.