
Property Detail:- 
KIM Kimberly Estates
Address: 7738 Kirkwood , Newport, MI, 48166
3 Bedroom | 2 Bathroom | 1196 sq.ft. |
Mortgage Calculator
Mortgage payment estimate provided through BankRate.com. Financing available to qualified customers from 3rd party lenders. Monthly payment may vary depending on down payment, interest rate, loan term and your qualifications, including your FICO score, and does not include monthly site rent, or escrows for taxes and insurance. Interest rates and other loan terms are subject to change. Sales price does not include fees.
Site: #KIM-013
Year: 2022
Make: Skyline
Third party financing options may be available.
HOME DESCRIPTION
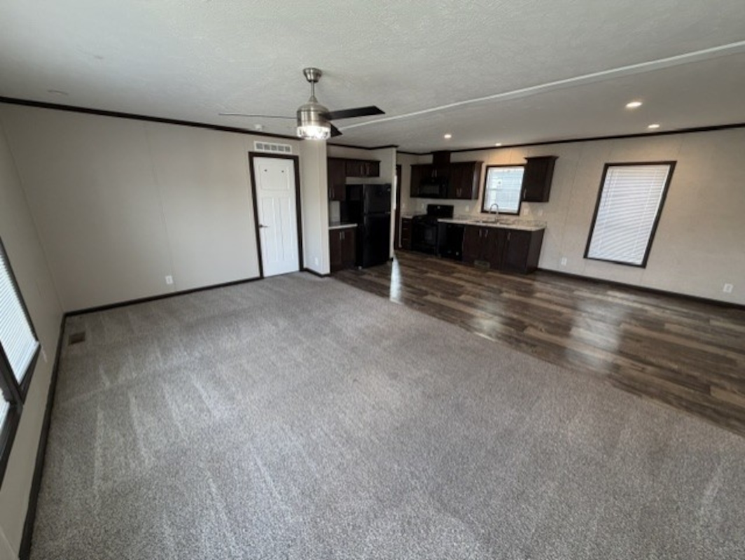
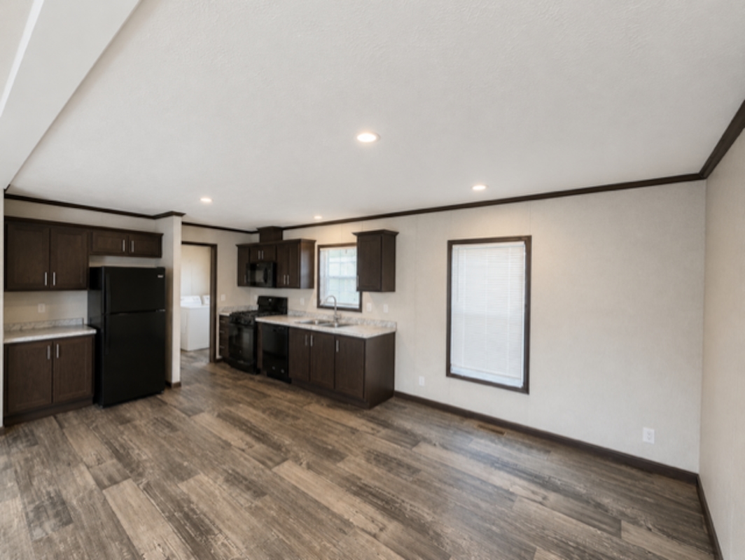
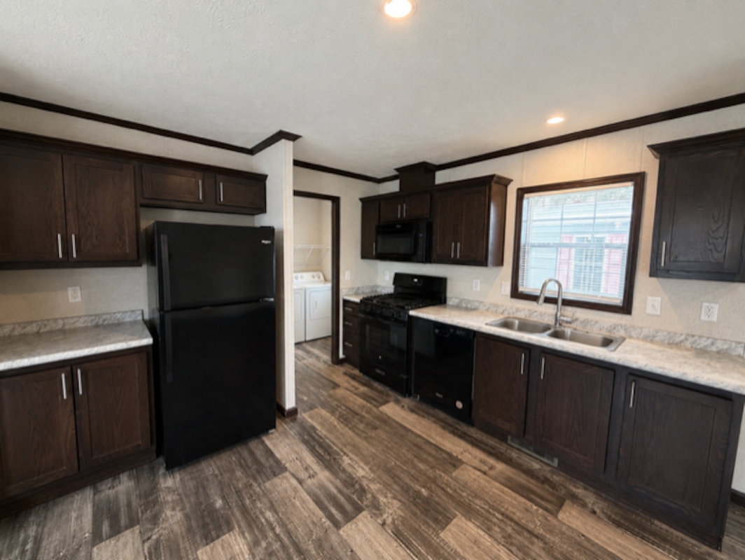
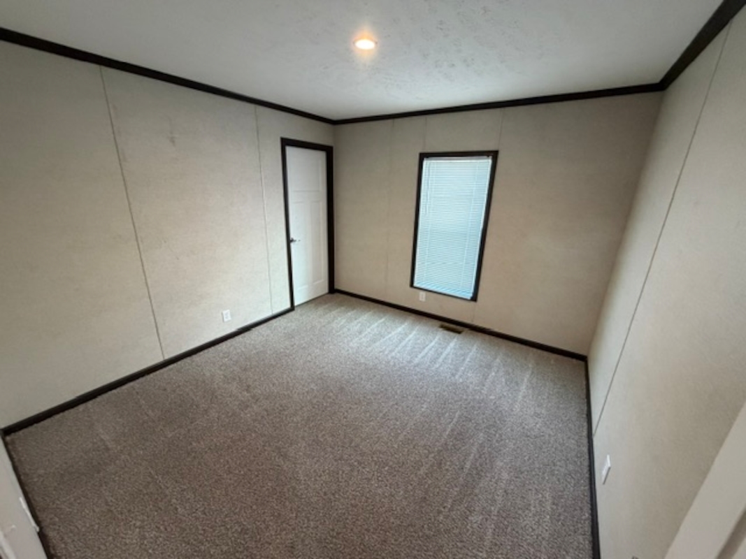
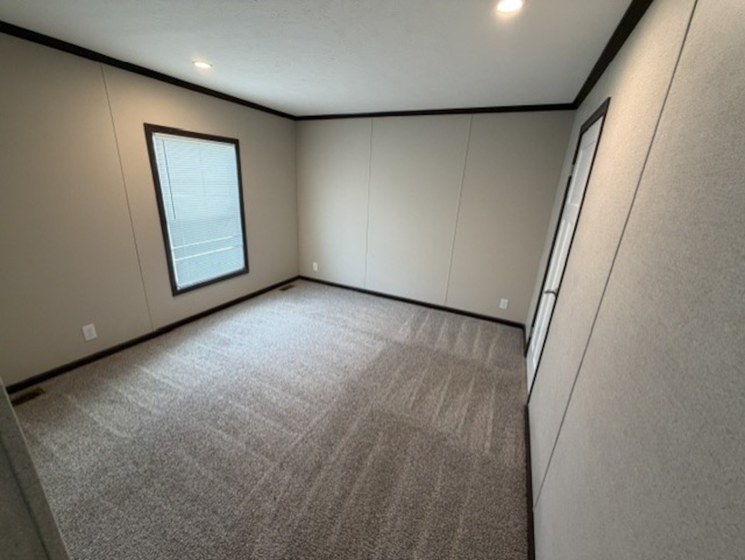
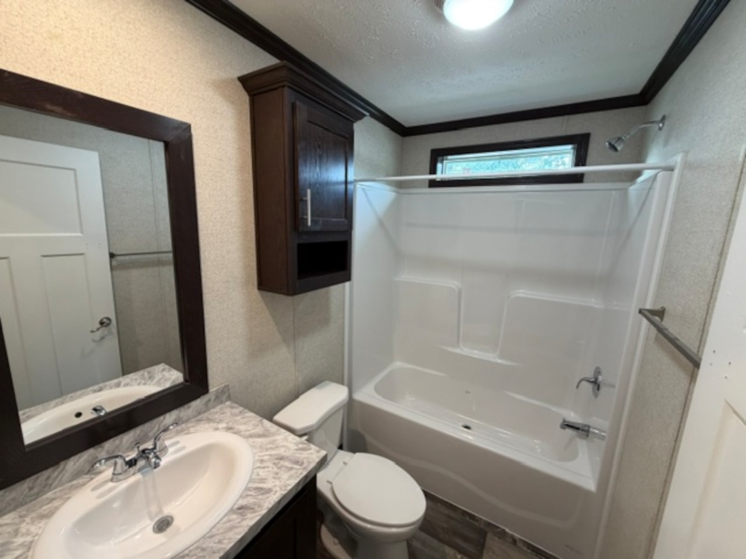
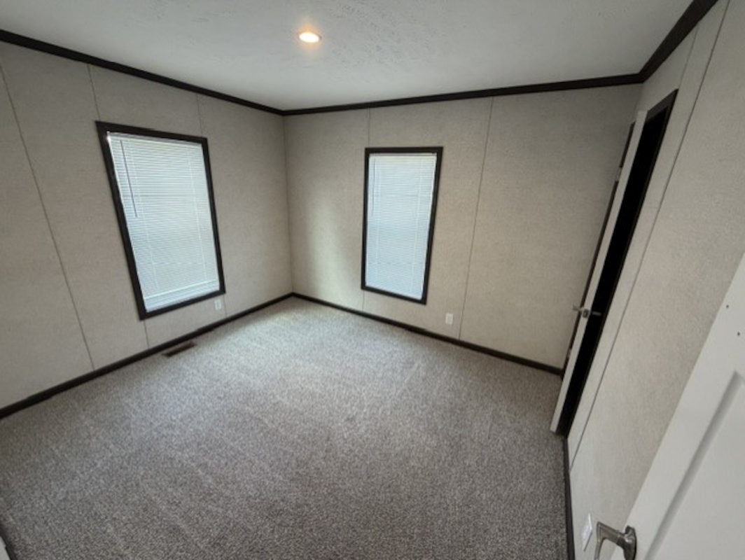
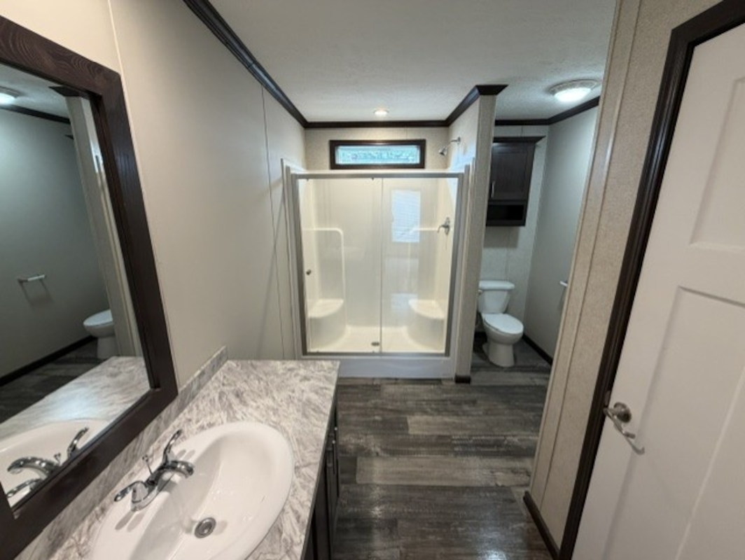
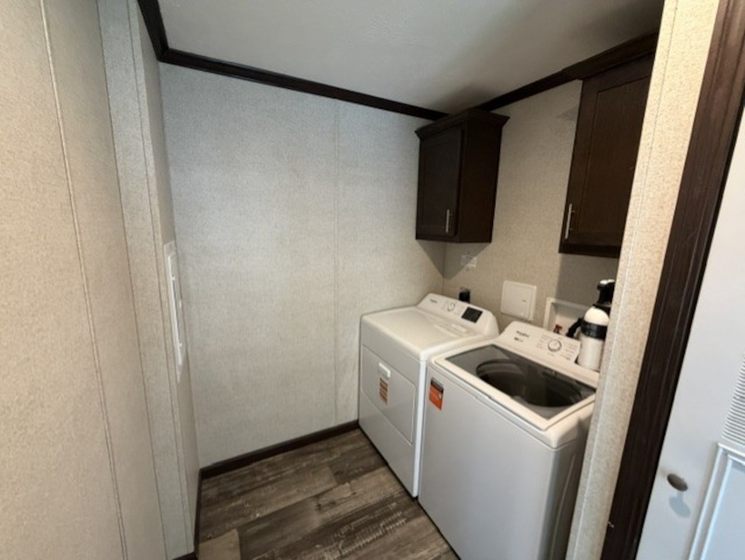
This beautiful 3-bedroom, 2-bathroom home offers modern style, functional living space, and upscale finishes throughout. The open-concept floor plan features a spacious living room that flows seamlessly into the kitchen, creating the perfect space for entertaining or relaxing with family. The kitchen is equipped with rich dark wood cabinetry, abundant counter space, black appliances, and a large double-basin sink. A dedicated laundry area adds everyday convenience. The primary suite offers a private retreat with an attached bathroom featuring a large vanity, ample storage, and an oversized walk-in shower. Two additional bedrooms and a second full bathroom provide plenty of space for family, guests, or a home office. Stylish wood-look flooring, recessed lighting, and neutral finishes throughout make this home both modern and move-in ready.
HOME FEATURES
- All appliances included
- Central A/C
- Open Floorplan