
Property Detail:- 
KIM Kimberly Estates
Address: 348 Canterbury , Newport, MI, 48166
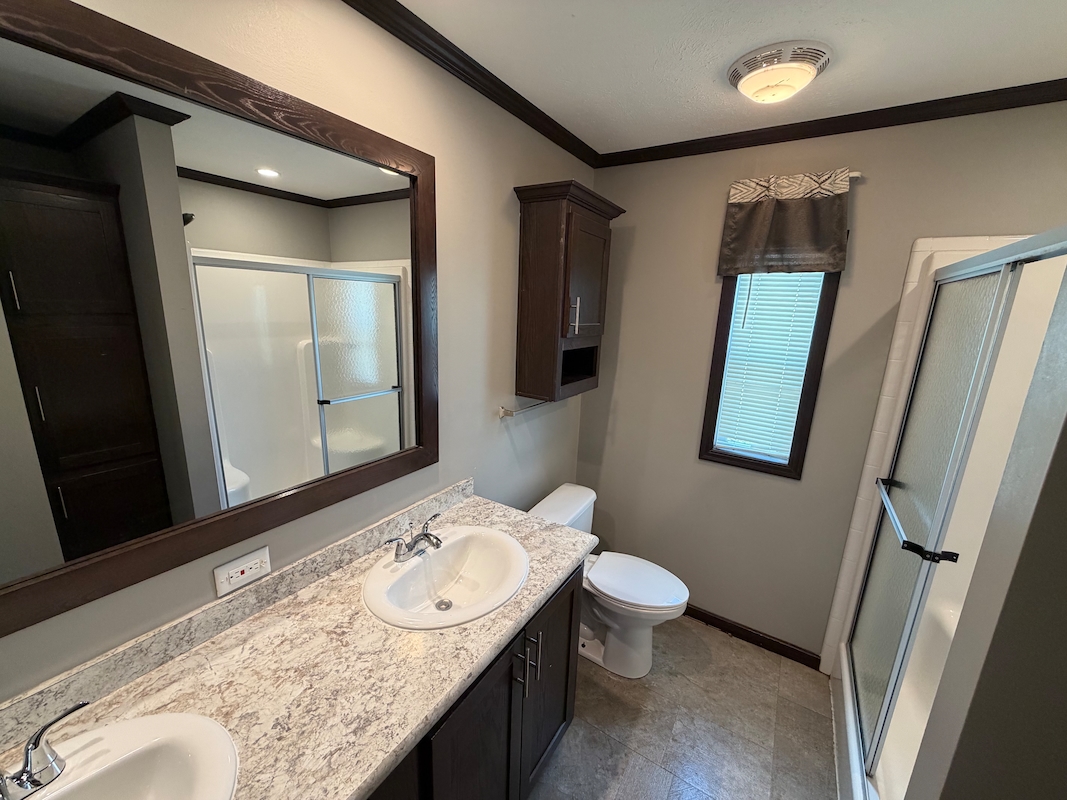
2 Bedroom | 1 Bathroom | 990 sq.ft. |
Mortgage Calculator
Mortgage payment estimate provided through BankRate.com. Financing available to qualified customers from 3rd party lenders. Monthly payment may vary depending on down payment, interest rate, loan term and your qualifications, including your FICO score, and does not include monthly site rent, or escrows for taxes and insurance. Interest rates and other loan terms are subject to change. Sales price does not include fees.
Site: #KIM-133
Year: 2019
Make: Skyline
Third party financing options may be available.
HOME DESCRIPTION
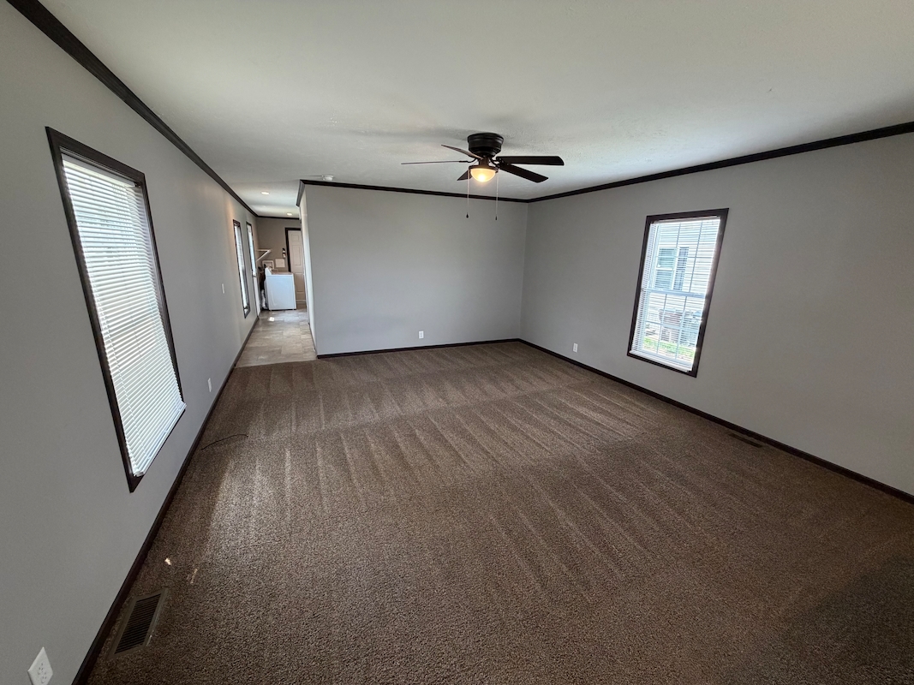
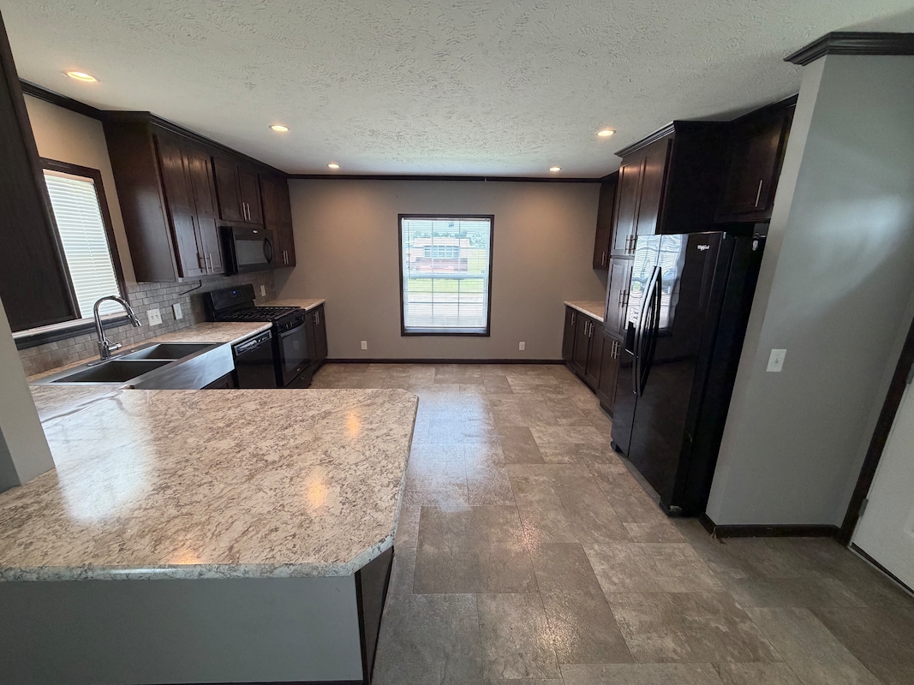
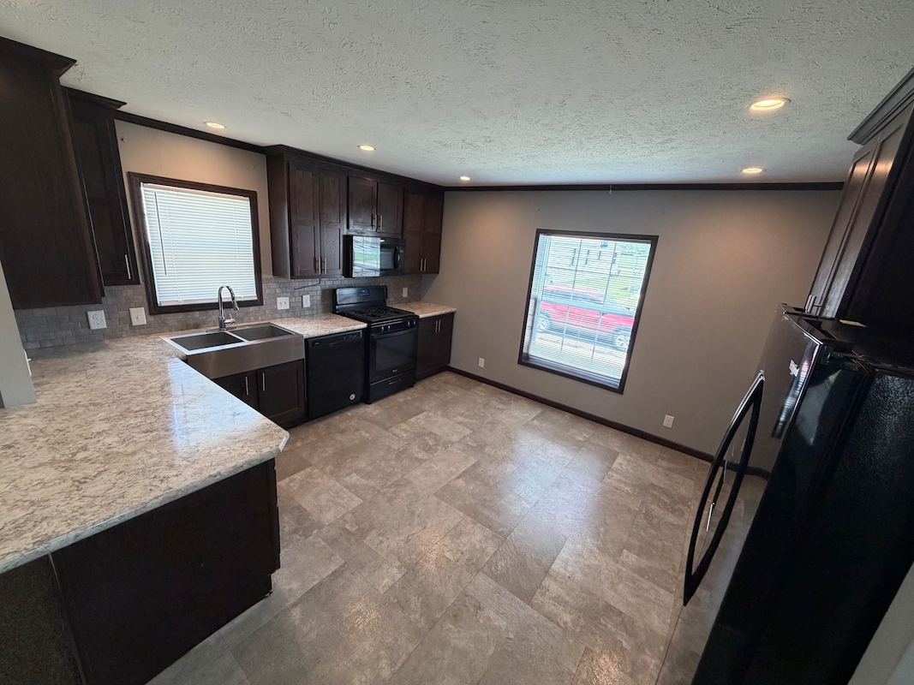
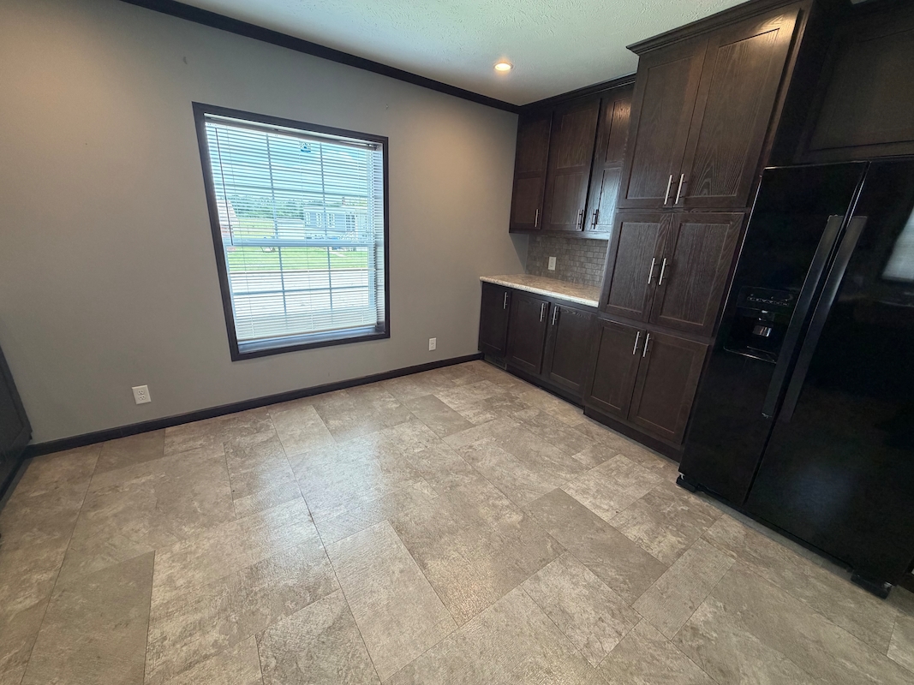
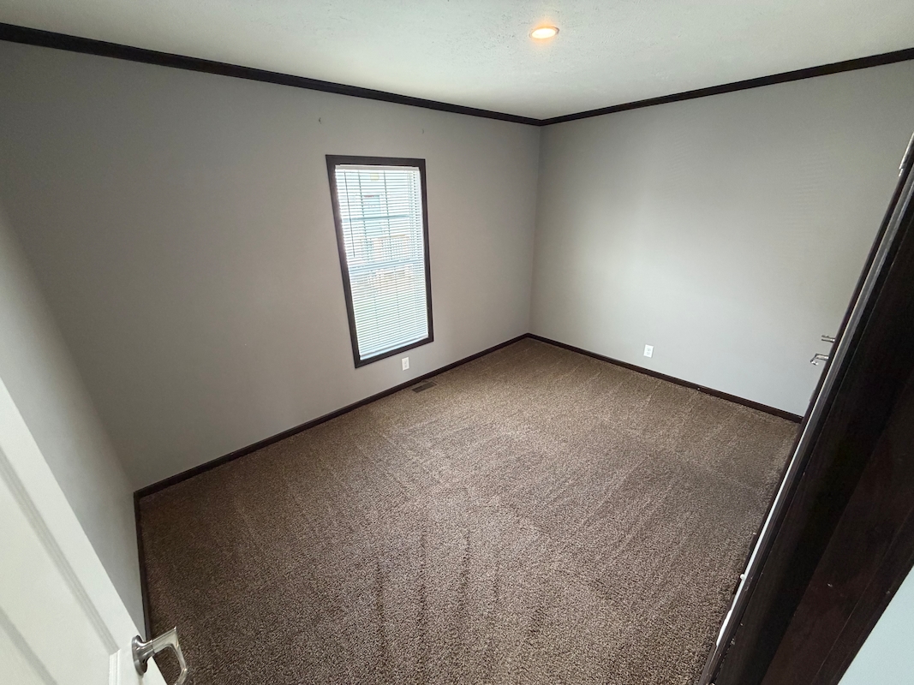
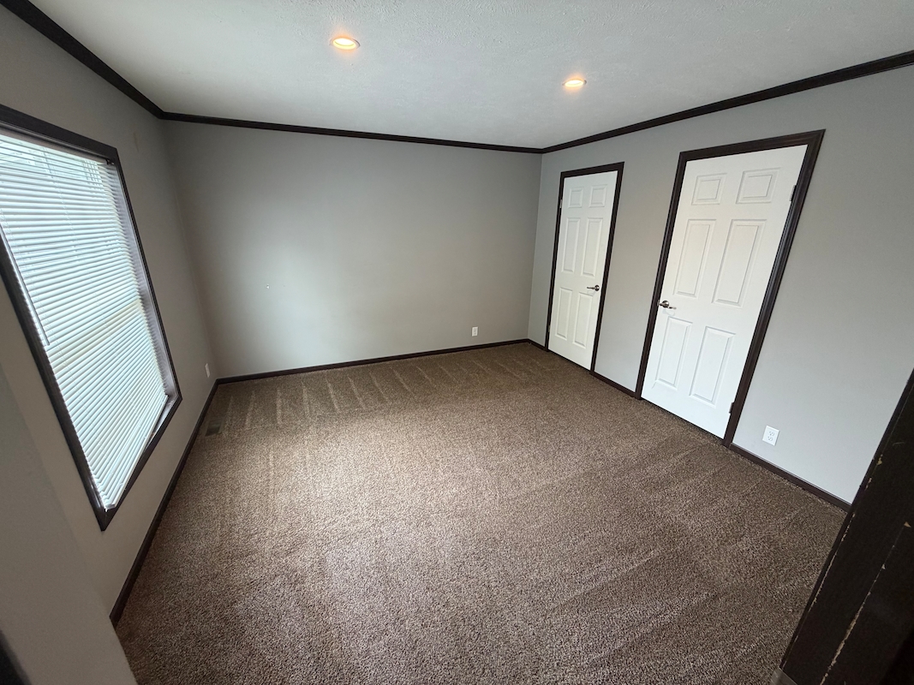
Welcome home to this beautifully maintained 2-bedroom, 1-bathroom home featuring a spacious open-concept layout and modern finishes throughout. The large living room offers plenty of space for relaxing and entertaining, highlighted by abundant natural light, plush carpeting, and a ceiling fan for added comfort. The heart of the home is the stunning kitchen, complete with rich dark cabinetry, sleek black appliances, a large center island with additional seating space, and ample countertop and storage options. The adjoining dining area provides the perfect setting for everyday meals or hosting guests, while the oversized pantry cabinets help keep everything organized. Both bedrooms offer comfortable living spaces, and the thoughtfully designed floor plan maximizes functionality and flow. Neutral color tones, updated flooring, recessed lighting, and contemporary finishes make this home move-in ready and easy to personalize. Don't miss the opportunity to make this beautiful home your own—schedule your tour today!
HOME FEATURES
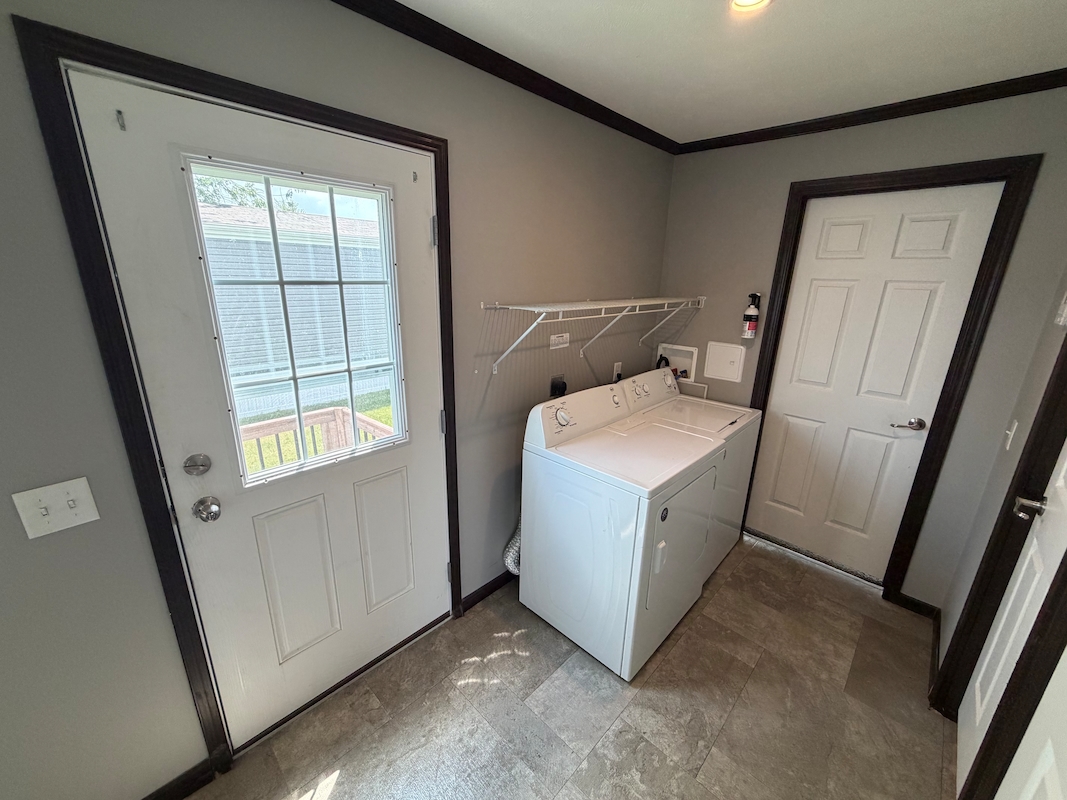
- All appliances included
- Central AC
- Open Floorplan
- Recessed Lighting