
Property Detail:- 
WBD Willow Crossing
Address: 1233 Whitetail Ave , Fort Lupton, CO, 80621
3 Bedroom | 2 Bathroom | 1404 sq.ft. |
Mortgage Calculator
Mortgage payment estimate provided through BankRate.com. Financing available to qualified customers from 3rd party lenders. Monthly payment may vary depending on down payment, interest rate, loan term and your qualifications, including your FICO score, and does not include monthly site rent, or escrows for taxes and insurance. Interest rates and other loan terms are subject to change. Sales price does not include fees.
Site: #WBD-188
Year: 2023
Make: Skyline
Third party financing options may be available.
HOME DESCRIPTION
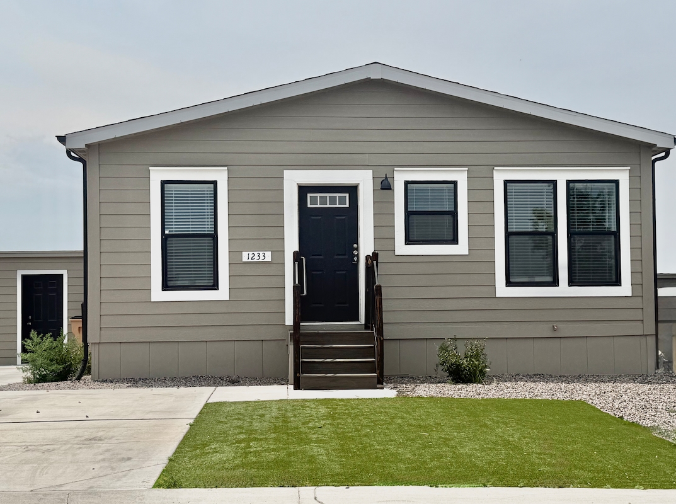
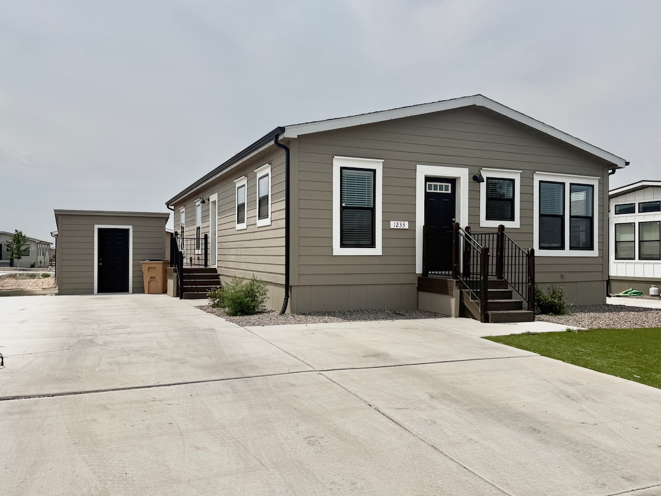
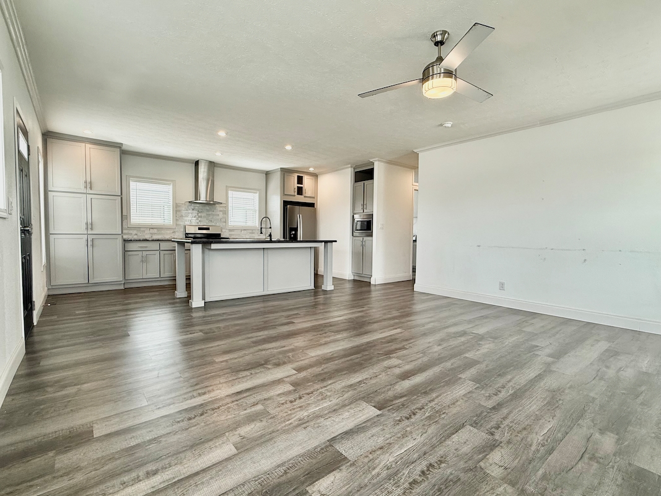
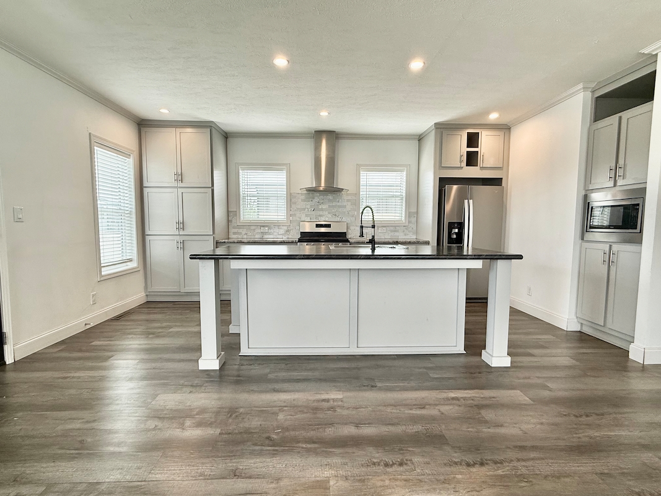
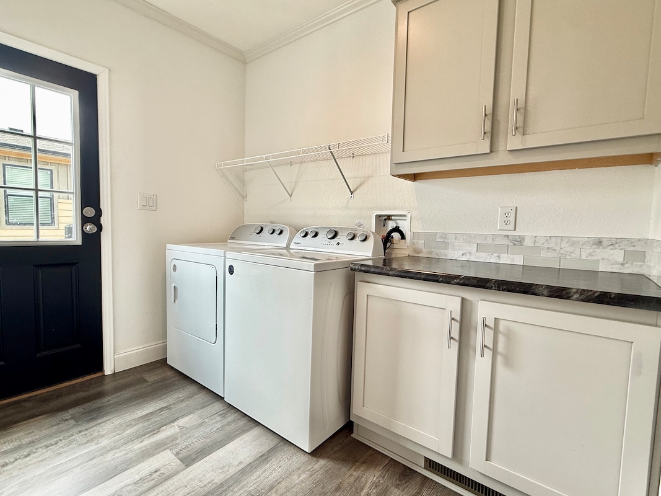
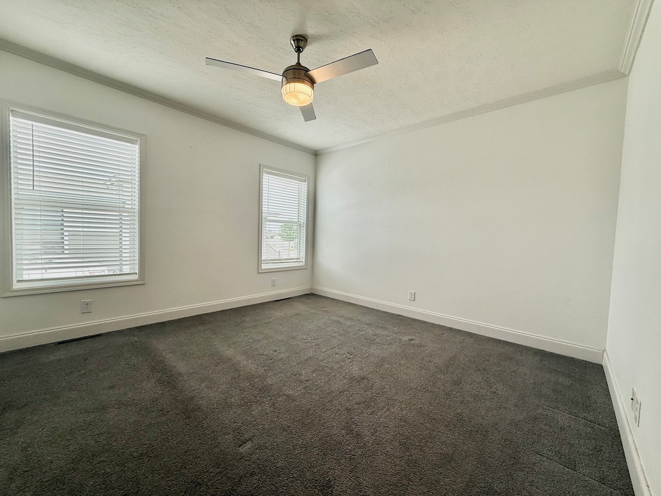
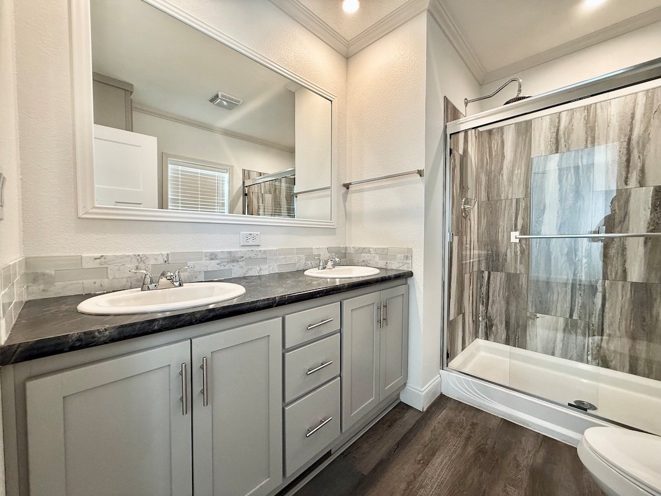
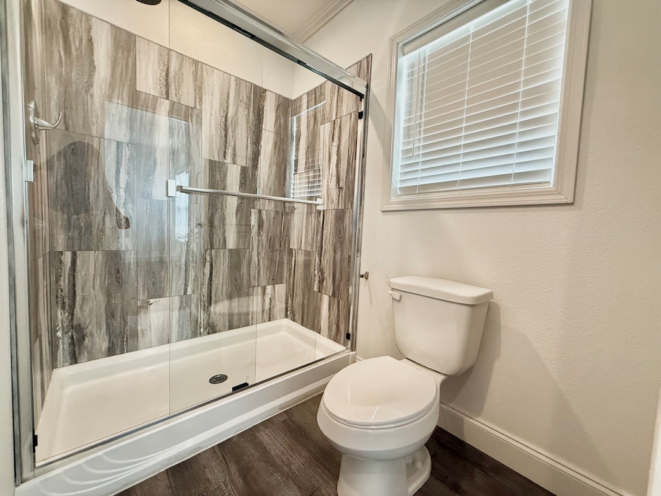
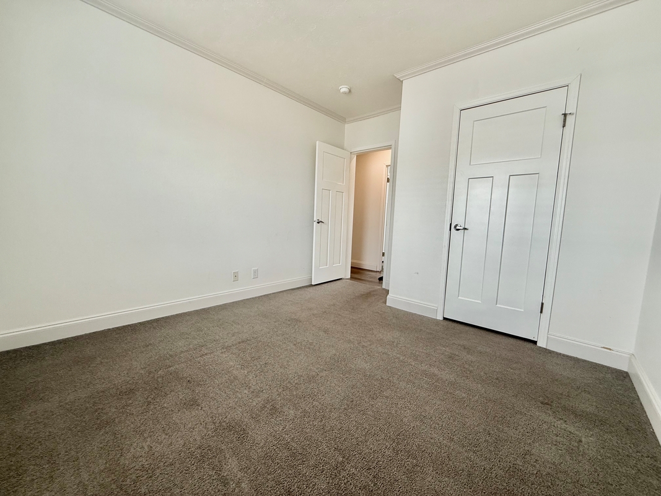
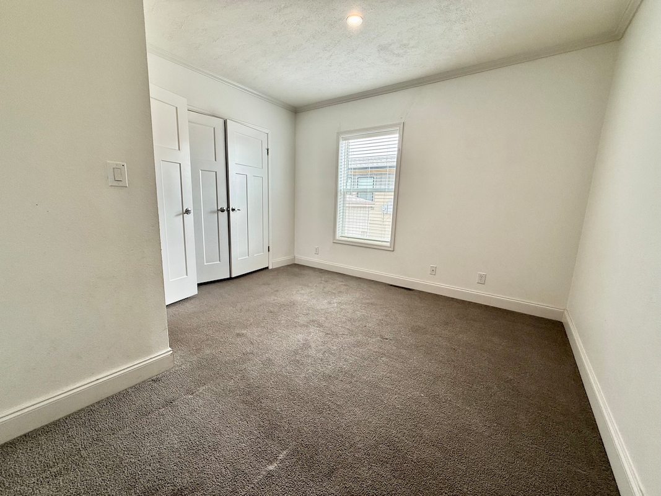
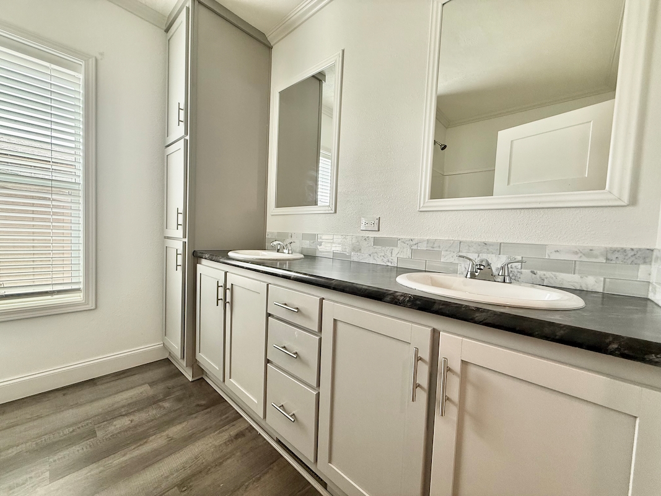
Welcome to the premier all-age community in Fort Lupton, where resort-style amenities await you! Step inside the Vista model, a 3-bedroom, 2-bathroom home. This energy-efficient sanctuary showcases a chef's kitchen with Whirlpool Stainless steel appliances, including a gas range with a stainless steel vent hood and a built-in microwave. The Eat-In Kitchen Island is adorned with a charming farm sink. The open concept design seamlessly merges the chef's kitchen into the living and dining spaces, with large windows throughout the home flooding the open floor plan with an abundance of natural light, creating a bright and inviting atmosphere. The retreat-style primary suite offers a walk-in closet, ensuite bathroom with a spacious walk-in shower, and a double sink vanity. Embrace a maintenance-friendly environment with a zeroscaped design on the fully landscaped property, complete with a 10x7 shed for extra storage. Welcome to a lifestyle where each day brings the enjoyment of a vacation in Fort Lupton's leading all-age community!