
SALES PRICE:

$74,995USD

Sale price does not include site rent. Additional fees apply to both rentals and home purchases.

PHONE: (888) 427-1583

HOURS:

Monday - Friday: 8 a.m. - 6 p.m. | Saturday: 10 a.m. - 4 p.m. | Sundays and Evenings by Appointment

Contact Us
*
*
*
*
*
Almost there! Please add a little more clarity to your message and try again.
View Community
Property Detail:-

SMR Summit Ridge

Address: 7460 Kitty Hawk Rd Site 109 , Converse, TX, 78109

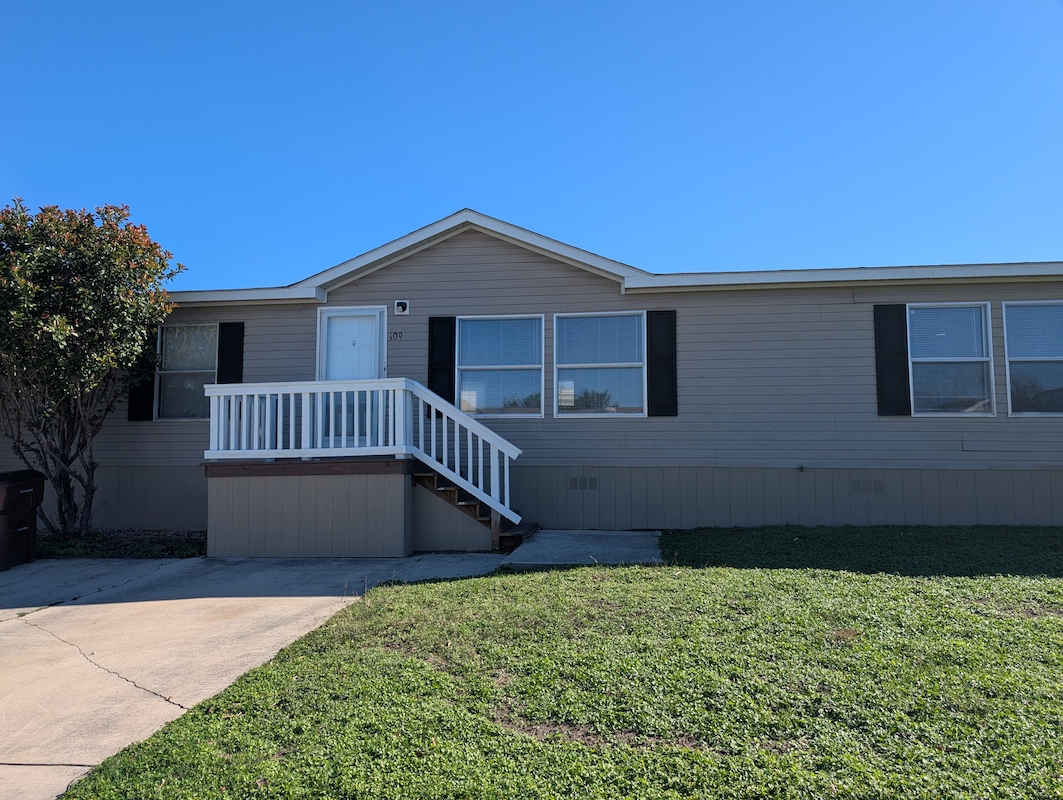
4 Bedroom | 2 Bathroom | 1904 sq.ft. | MOVE IN READY

Mortgage Calculator

Mortgage payment estimate provided through BankRate.com. Financing available to qualified customers from 3rd party lenders. Monthly payment may vary depending on down payment, interest rate, loan term and your qualifications, including your FICO score, and does not include monthly site rent, or escrows for taxes and insurance. Interest rates and other loan terms are subject to change. Sales price does not include fees.

Site: #SMR-109

Year: 2012

Make: CMH

RBI35281

https://www.tdhca.texas.gov/mh

Third party financing options may be available.

HOME DESCRIPTION
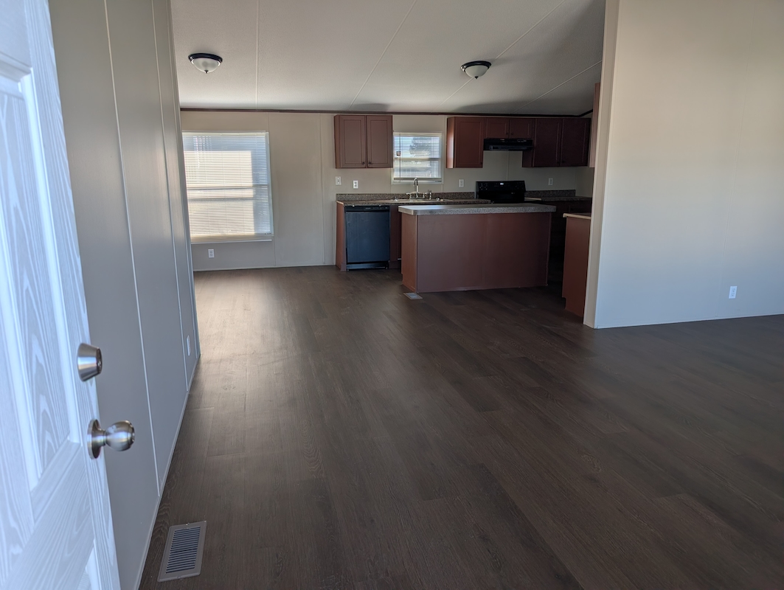
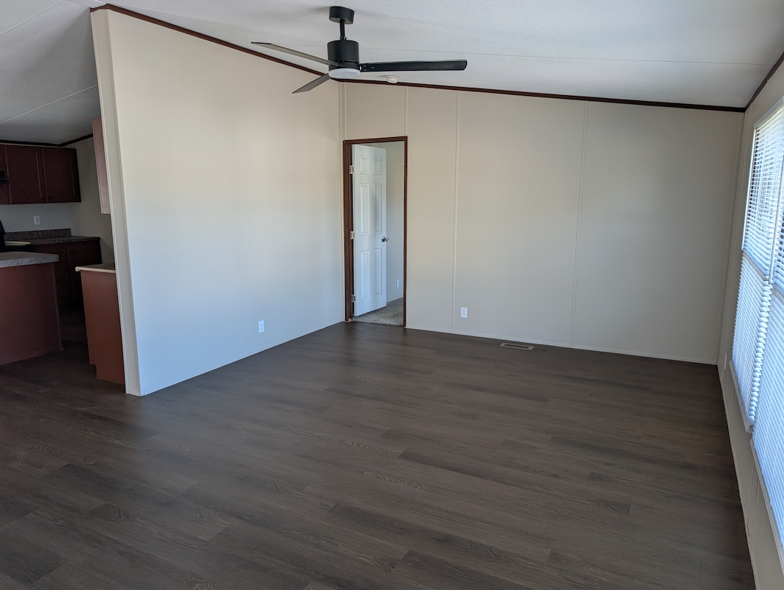
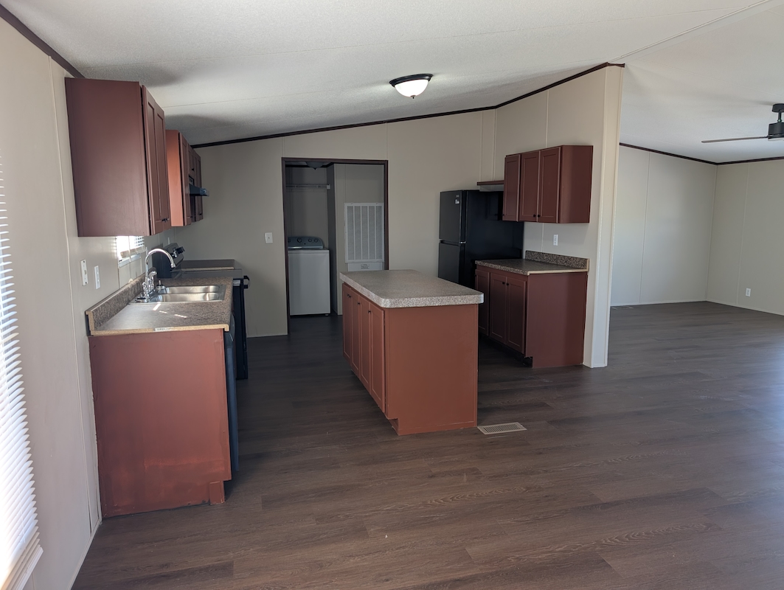
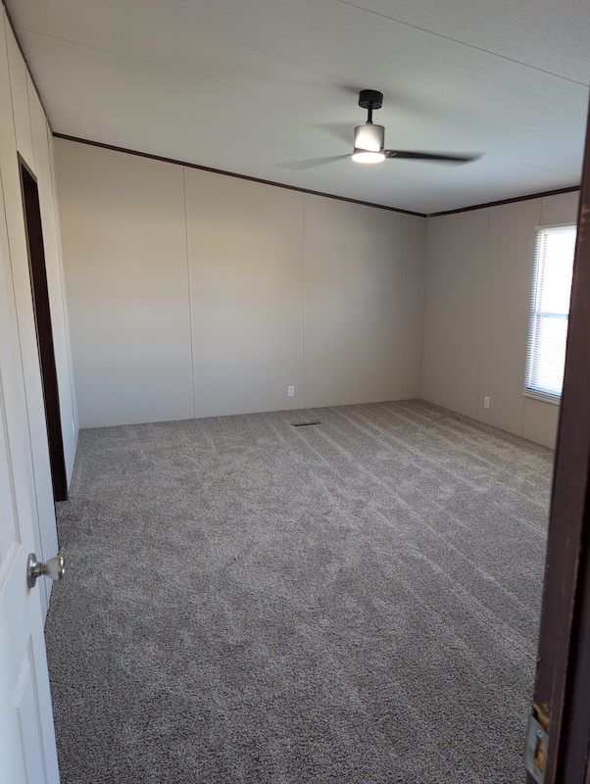
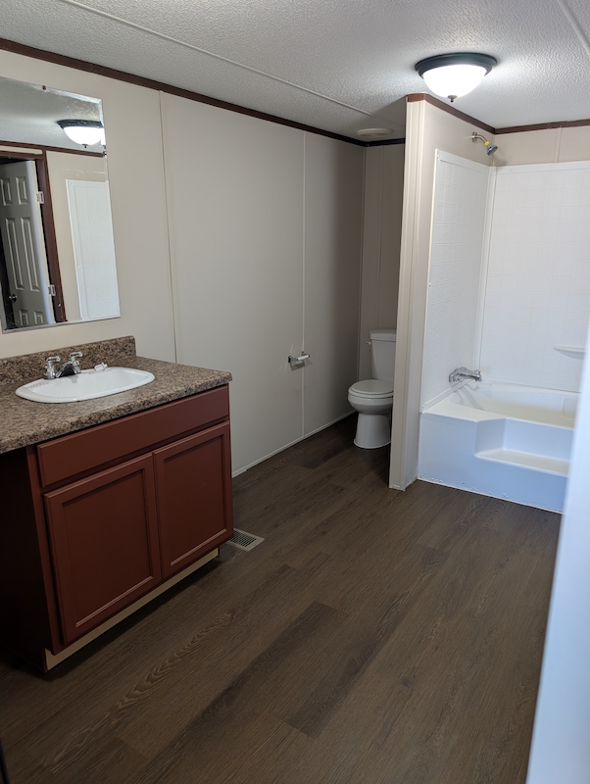
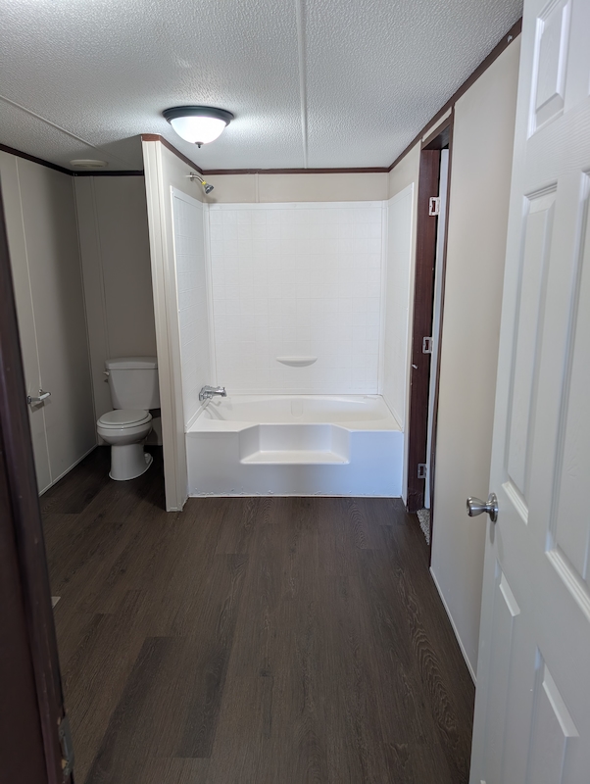
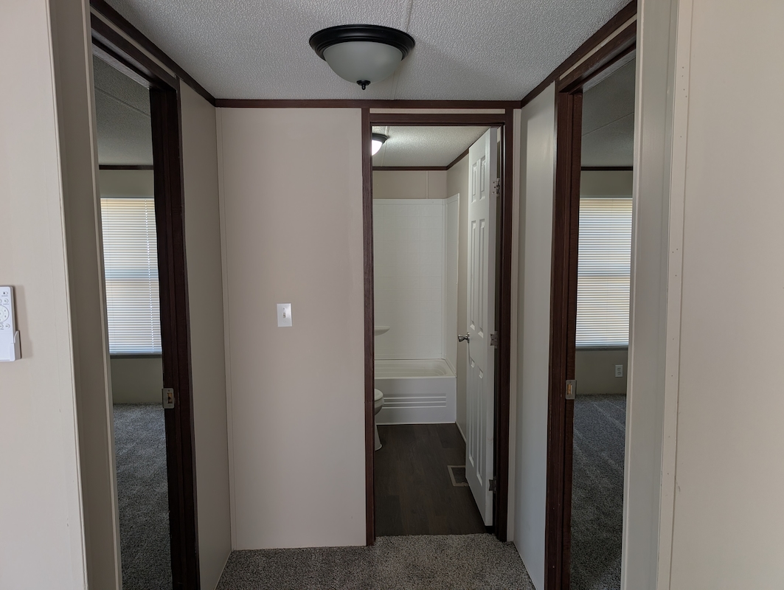
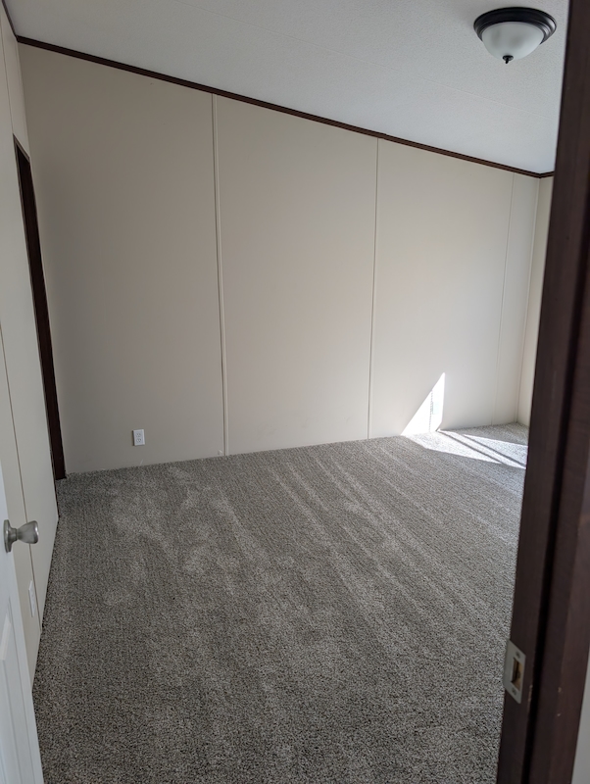
Step into this beautifully renovated 4-bedroom, 2-bath home featuring a bright, open-concept layout designed for modern living. The spacious floor plan seamlessly connects the kitchen, dining, and main living area, creating the perfect space for everyday living and entertaining. Two separate living areas provide added flexibility for a family room, media space, home office, or playroom. The updated kitchen offers stylish finishes, ample cabinet storage, and a functional layout that overlooks the main gathering spaces. The private primary suite features an en-suite bath, while three additional bedrooms provide plenty of room for family, guests, or work-from-home needs. Recent renovations throughout the home add a fresh, move-in-ready feel, combining contemporary style with everyday comfort. With generous living spaces, modern updates, and a highly desirable open floor plan, this home is ready to welcome its next owners.

HOME FEATURES

  • All appliances included
  • Bathtub Shower Combo
  • Carpet
  • Ensuite Bathroom
  • Fully Remodeled
  • Kitchen Island
  • Lux Vinyl Flooring

Offers & Promotions

  • Pre Owned

    1st month free, on Select Homes!

Rent & Fees

Home/Site Leases: The following pricing and fee information includes mandatory or unavoidable costs and fees payable in connection with your lease of a home/site in our community (excluding variable utility costs that are not known in advance), but does not include fees and costs for optional services/products, avoidable fees and costs (e.g., late payment fees), or taxes and other governmental fees. Your responsibility for such fees and costs, if any, shall be set forth in more detail in your lease agreement.

Home Purchases: The pricing and fee information shown below further does not include fees or costs that may be applicable to your purchase of a home, including, without limitation: loan/financing costs, warranty and insurance costs, and other sales-related costs.

All pricing and fee information remains subject to update and change at any time prior to your submission of an application for residency.

Monthly Fees - Home Purchase

Pet Fee: Applicants with pets will be subject to an additional fee. Please confirm the applicable fee with your leasing representative or call the community prior to submitting the application.
Total Monthly Fees: + other variable fees listed above, as applicable
Total shown above does not include variable utility fees, pet fees or other optional or avoidable fees owed under your lease.
Click for more details on additional fees that may apply.

SMR Summit Ridge

SMR Summit Ridge Converse
Sales Price

$74,995

Address: 7460 Kitty Hawk Rd Site 109 ,
Converse, TX, 78109

  • 4 Beds
  • 2 Baths
  • 1904

Home Description

Step into this beautifully renovated 4-bedroom, 2-bath home featuring a bright, open-concept layout designed for modern living. The spacious floor plan seamlessly connects the kitchen, dining, and main living area, creating the perfect space for everyday living and entertaining. Two separate living areas provide added flexibility for a family room, media space, home office, or playroom. The updated kitchen offers stylish finishes, ample cabinet storage, and a functional layout that overlooks the main gathering spaces. The private primary suite features an en-suite bath, while three additional bedrooms provide plenty of room for family, guests, or work-from-home needs. Recent renovations throughout the home add a fresh, move-in-ready feel, combining contemporary style with everyday comfort. With generous living spaces, modern updates, and a highly desirable open floor plan, this home is ready to welcome its next owners.

Features

  • All appliances included
  • Bathtub Shower Combo
  • Carpet
  • Ensuite Bathroom
  • Fully Remodeled
  • Kitchen Island
  • Lux Vinyl Flooring

SMR Summit Ridge

SMR Summit Ridge Converse