
Coming Soon
Property Detail:- 
CCR Creeks Crossing
Address: 326 Welch Street , Kyle, TX, 78640
3 Bedroom | 2 Bathroom | 1568 sq.ft. |
Mortgage Calculator
Mortgage payment estimate provided through BankRate.com. Financing available to qualified customers from 3rd party lenders. Monthly payment may vary depending on down payment, interest rate, loan term and your qualifications, including your FICO score, and does not include monthly site rent, or escrows for taxes and insurance. Interest rates and other loan terms are subject to change. Sales price does not include fees.
Site: #CCR-264
Year: 2024
Make: Clayton
RBI37807
https://www.tdhca.texas.gov/mhThird party financing options may be available.
HOME DESCRIPTION
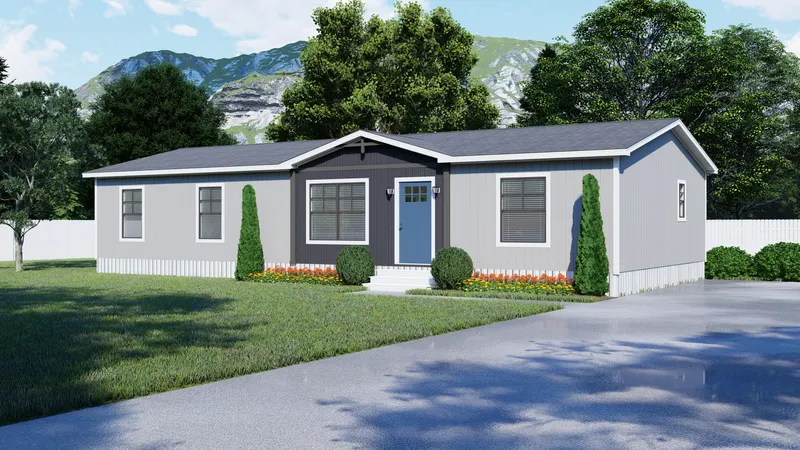
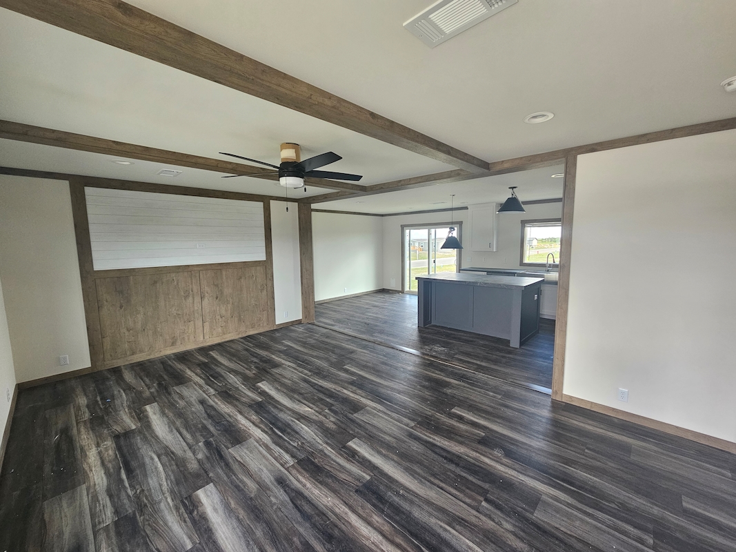
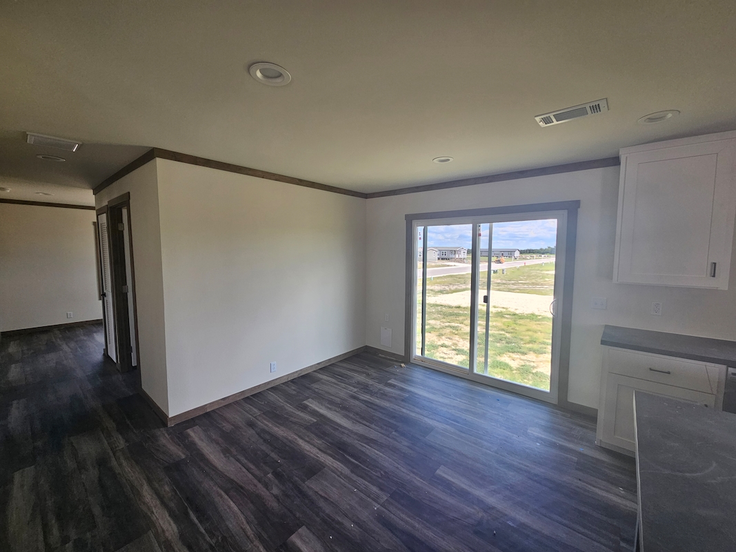
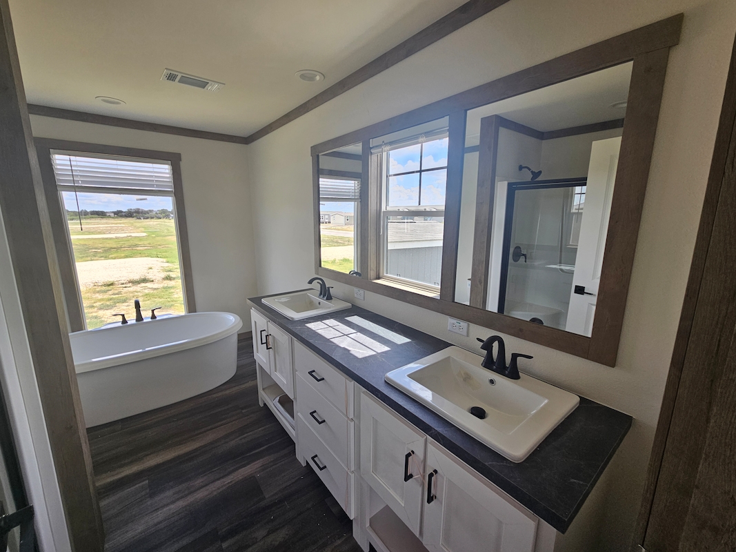
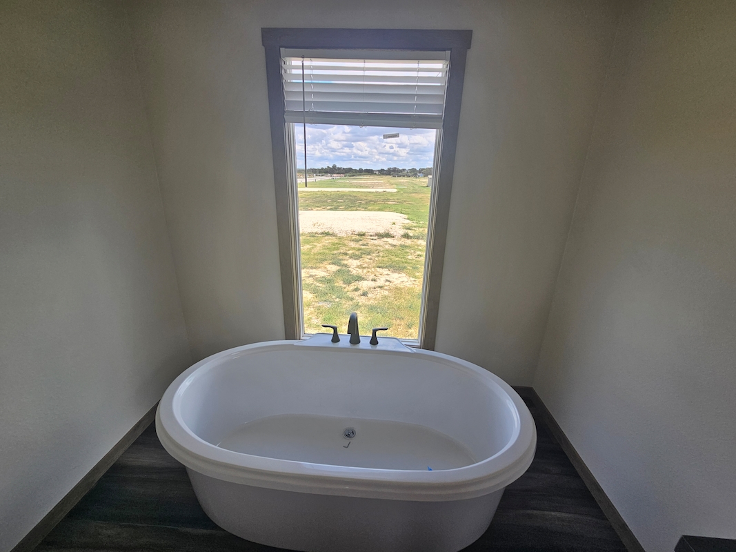
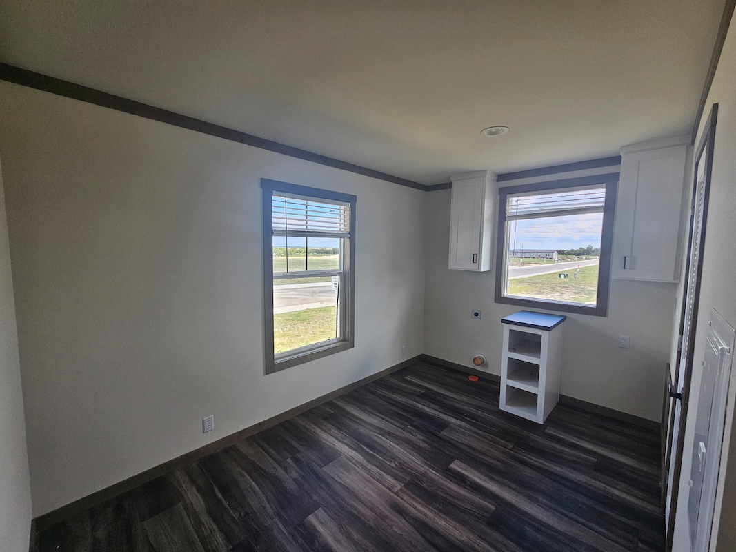
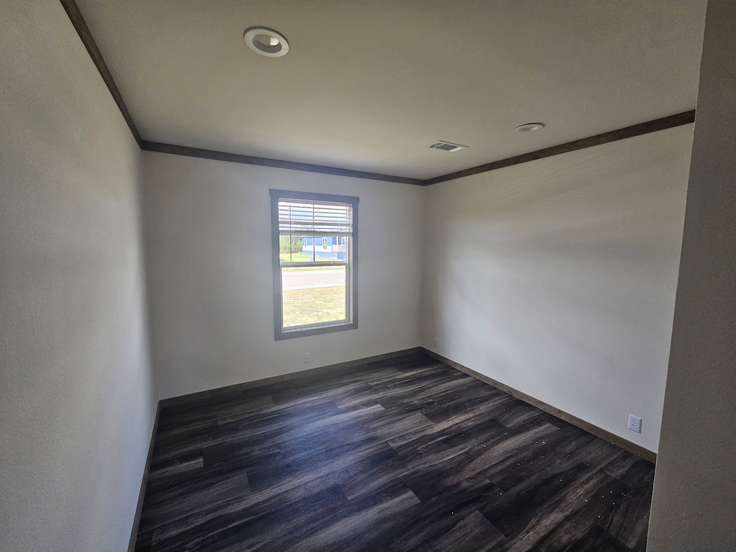
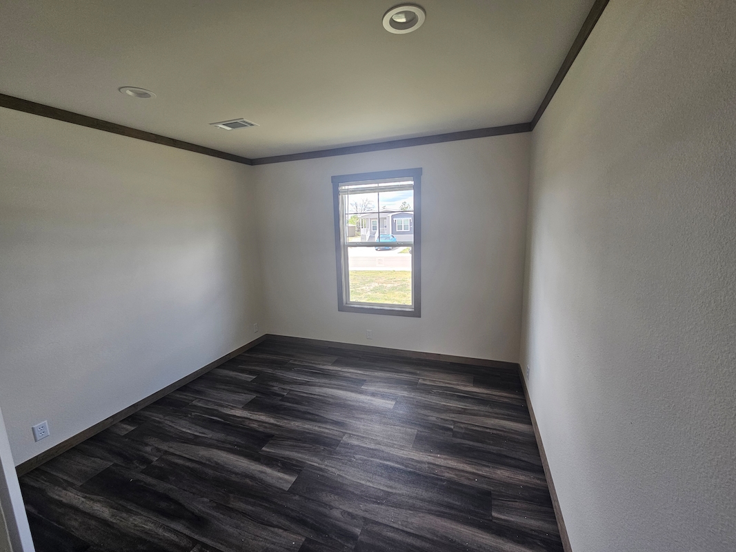
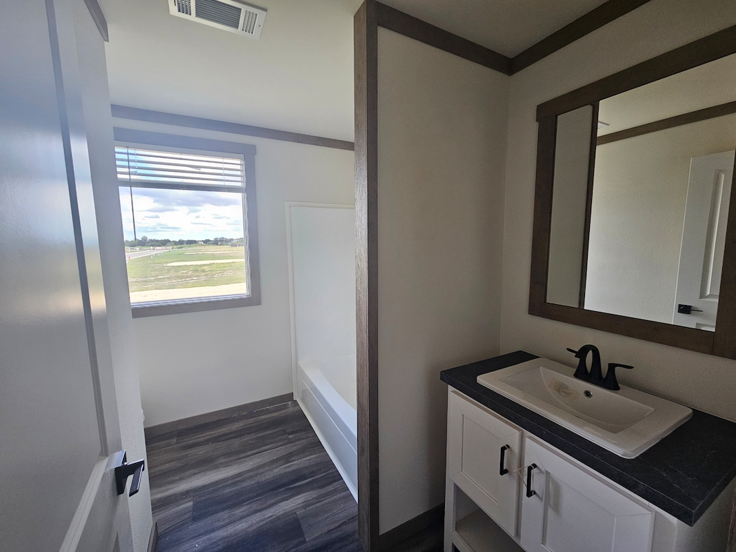
The Emilie built by Clayton Homes is a beautiful 3 bedroom 2 bath. This is an Energy Star home that has a luxury master bath with a 60" walk-in shower and soak-in tub. It also has a large walk-in closet. This home is fully tape and textured throughout. The kitchen has a walk-in pantry perfect for that extra storage. It has stainless steel appliances and vinyl flooring throughout the home. **All home series, floor plans, specifications, dimensions, features, materials, pricing and availability shown on this website are subject to change. CALL TODAY!!
HOME FEATURES
- 3-Car Driveway
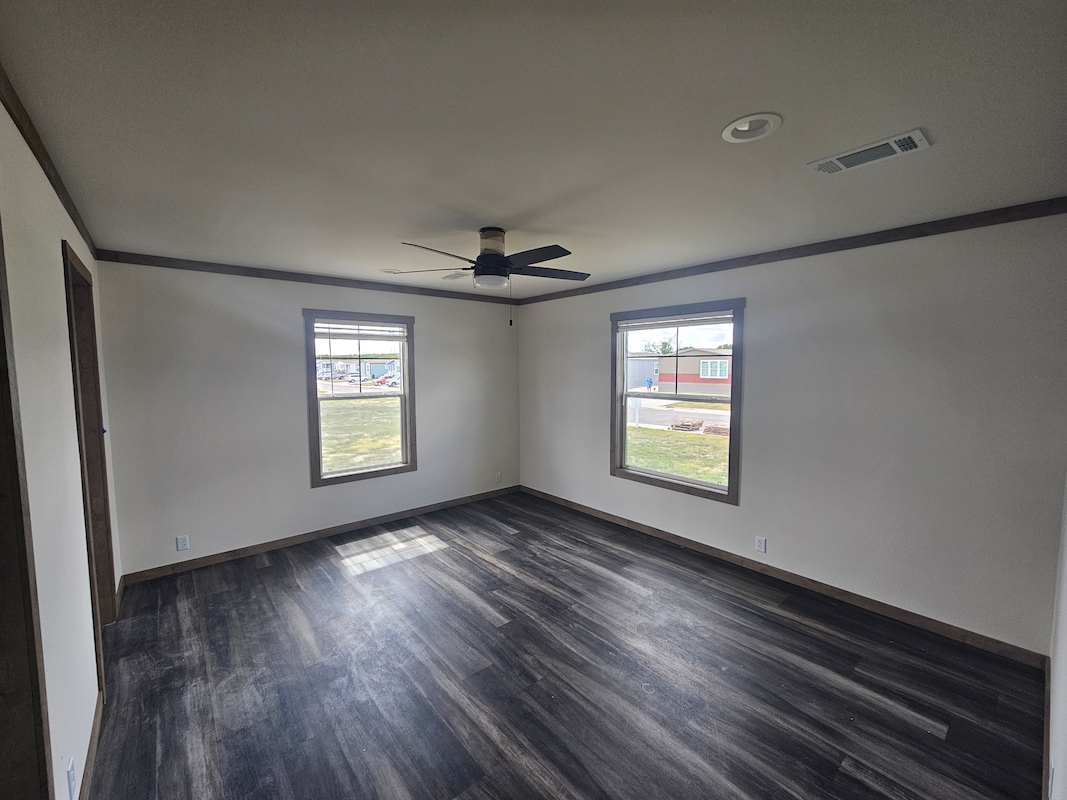
- Ceiling Fan(s)
- Central A/C
- Dual Vanities
- Garden Tub
- Kitchen Island
- Open Floorplan
- Recessed Lighting