
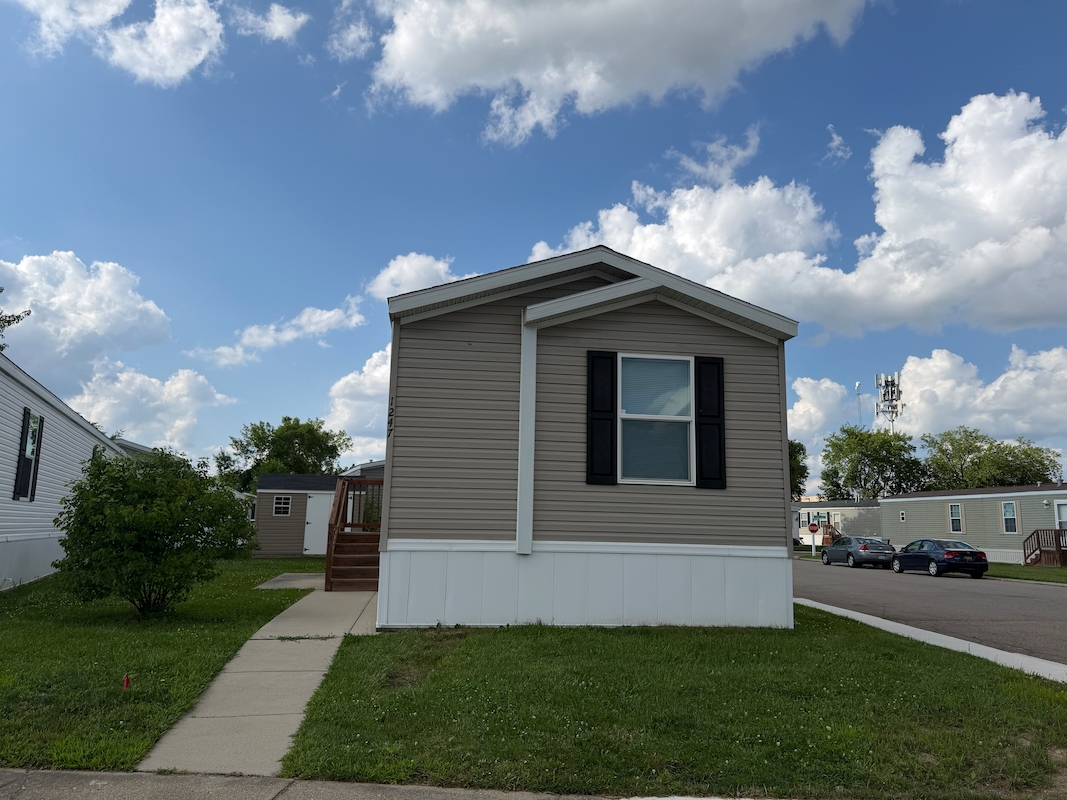
TRO Troy Villa
Address: 1247 Irene Dr. , Troy, MI, 48083
3 Bedroom | 2 Bathroom | 990 sq.ft. |
Mortgage payment estimate provided through BankRate.com. Financing available to qualified customers from 3rd party lenders. Monthly payment may vary depending on down payment, interest rate, loan term and your qualifications, including your FICO score, and does not include monthly site rent, or escrows for taxes and insurance. Interest rates and other loan terms are subject to change. Sales price does not include fees.

Site: #TRO-020
Year: 2020
Make: Clayton
Third party financing options may be available.
HOME FEATURES
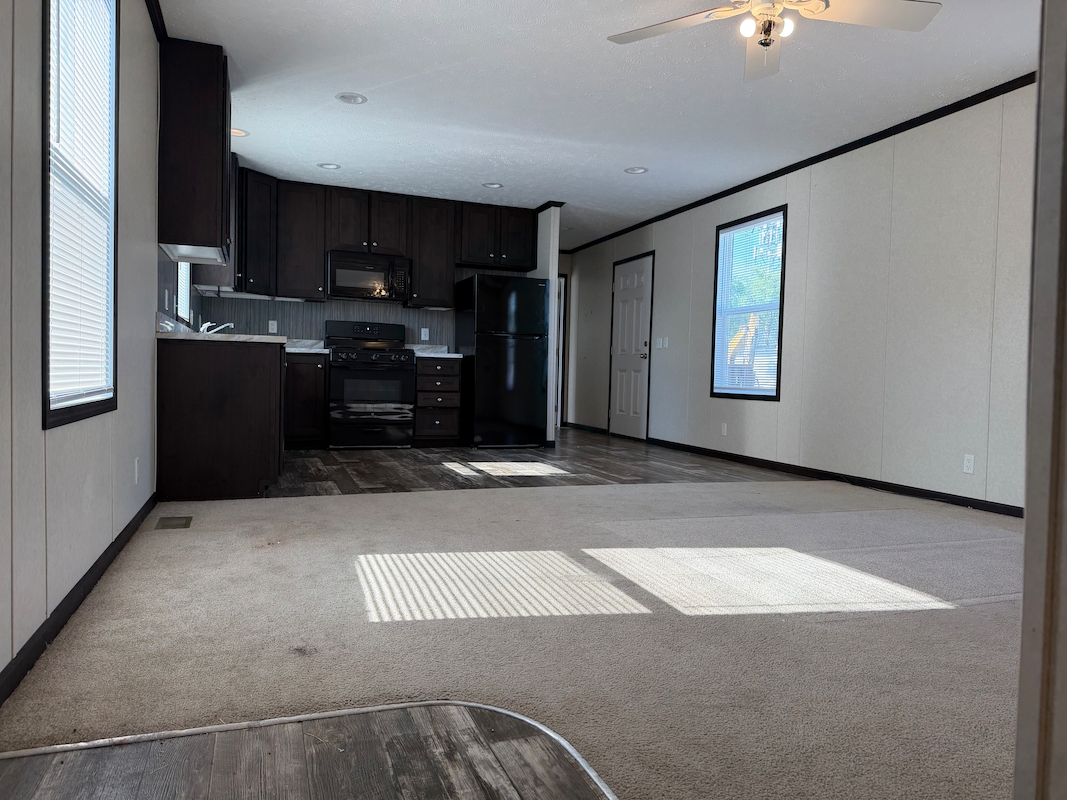
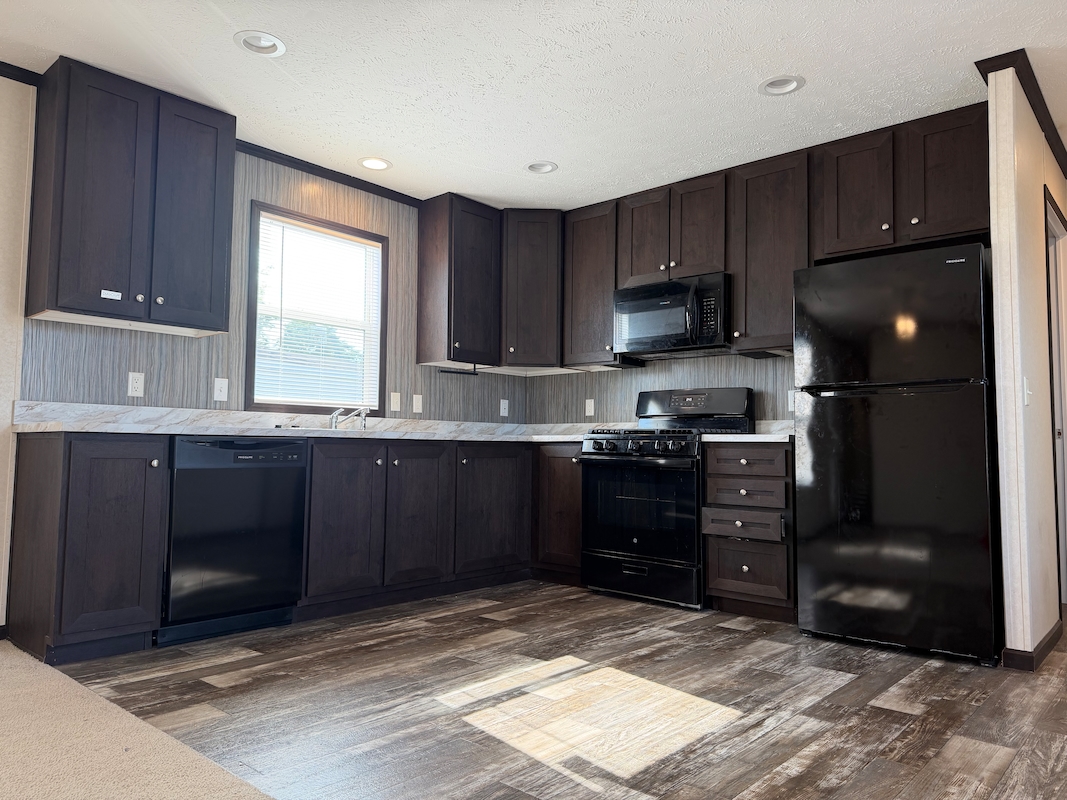
- All Kitchen Appliances Included
- Bathtub Shower Combo
- Blinds
- Ceiling Fan(s)
- Central A/C
- Laundry Room
- Open Floorplan
- Shed
Rent & Fees
Home/Site Leases: The following pricing and fee information includes mandatory or unavoidable costs and fees payable in connection with your lease of a home/site in our community (excluding variable utility costs that are not known in advance), but does not include fees and costs for optional services/products, avoidable fees and costs (e.g., late payment fees), or taxes and other governmental fees. Your responsibility for such fees and costs, if any, shall be set forth in more detail in your lease agreement.
Home Purchases: The pricing and fee information shown below further does not include fees or costs that may be applicable to your purchase of a home, including, without limitation: loan/financing costs, warranty and insurance costs, and other sales-related costs.
All pricing and fee information remains subject to update and change at any time prior to your submission of an application for residency.