
SALES PRICE:

$49,995USD

Sale price does not include site rent. Additional fees apply to both rentals and home purchases.
Contact Us
*
*
*
*
*
Almost there! Please add a little more clarity to your message and try again.
View Community
Property Detail:-

TLN Timberline Estates

Address: 230 Red Oak Drive , Coopersville, MI, 49404

2 Bedroom | 2 Bathroom | 960 sq.ft. | MOVE IN READY

Mortgage Calculator

Mortgage payment estimate provided through BankRate.com. Financing available to qualified customers from 3rd party lenders. Monthly payment may vary depending on down payment, interest rate, loan term and your qualifications, including your FICO score, and does not include monthly site rent, or escrows for taxes and insurance. Interest rates and other loan terms are subject to change. Sales price does not include fees.

Site: #TLN-113

Year: 2014

Make: CLAYTON

Third party financing options may be available.

HOME DESCRIPTION
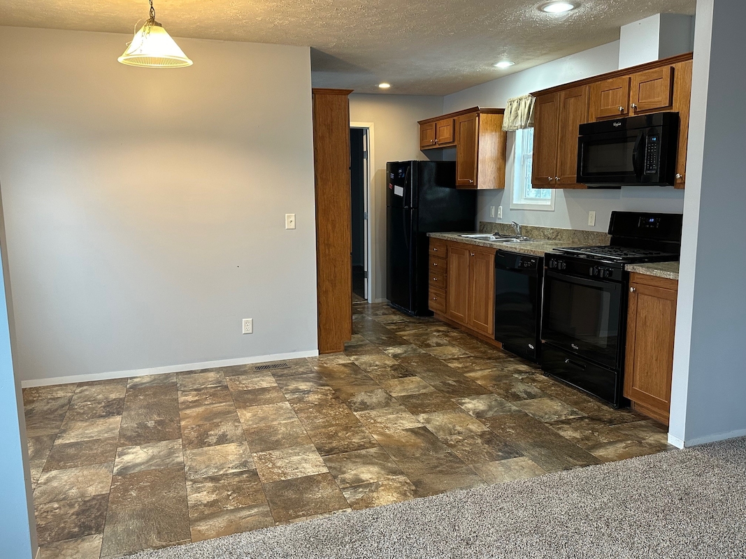
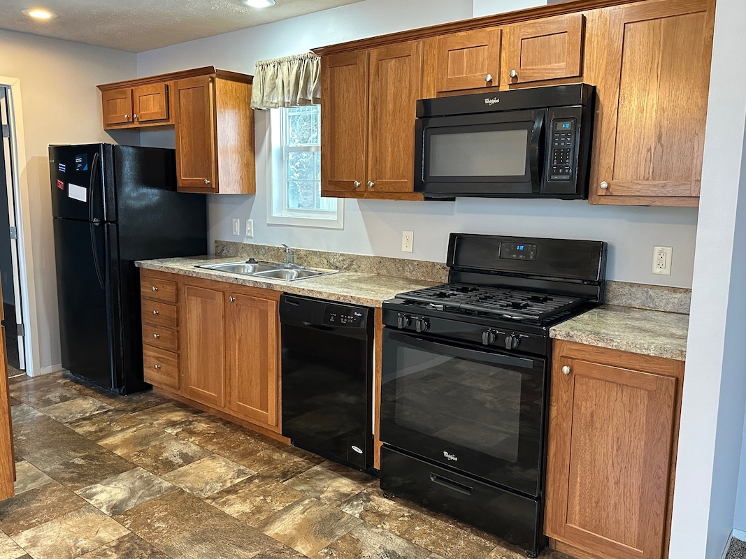
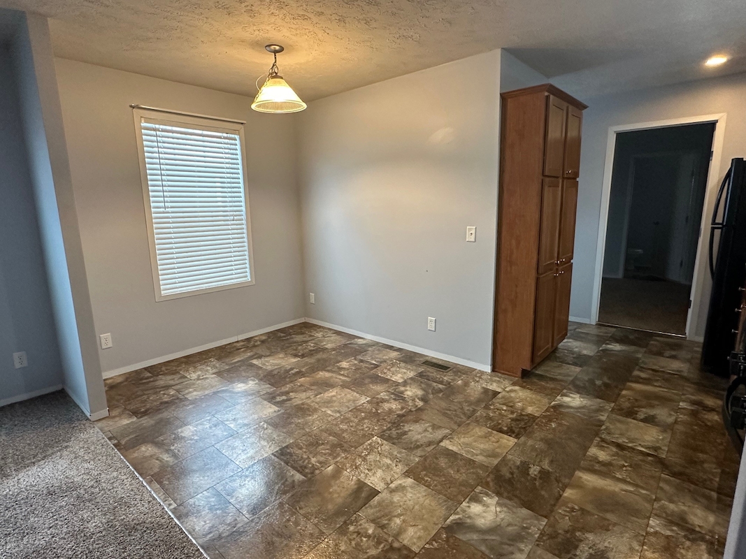
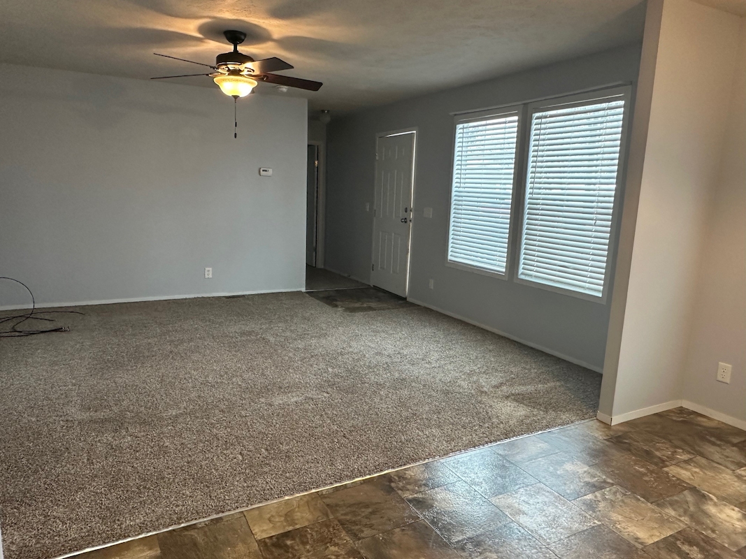
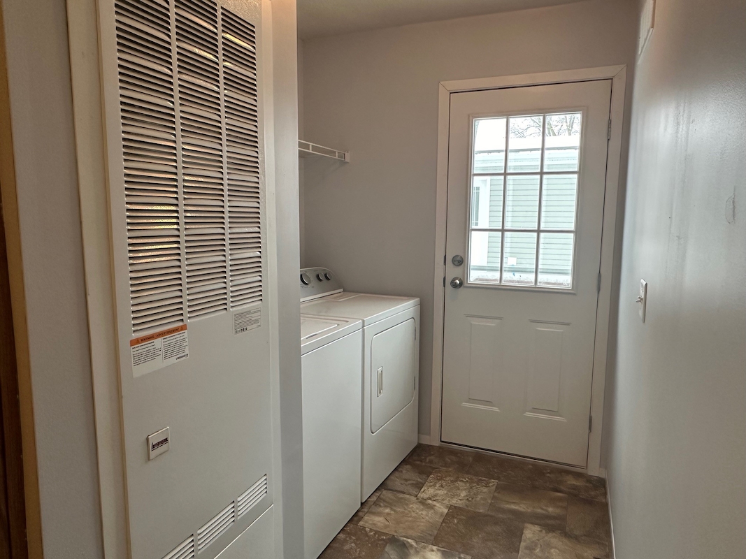
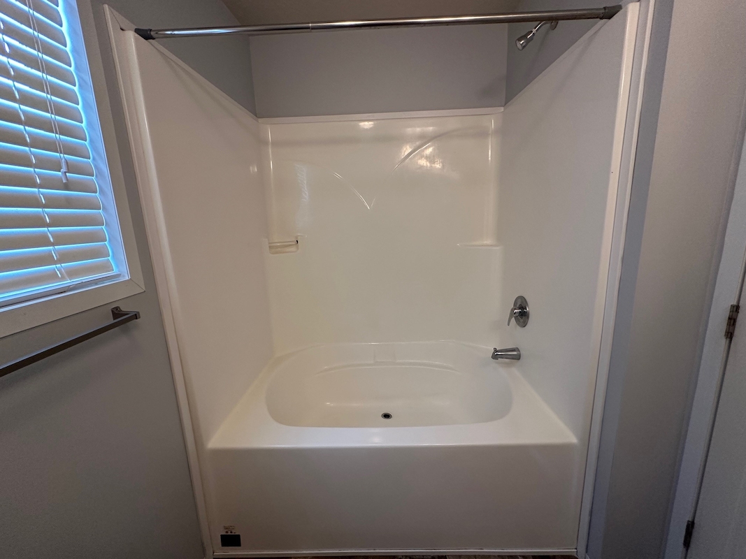
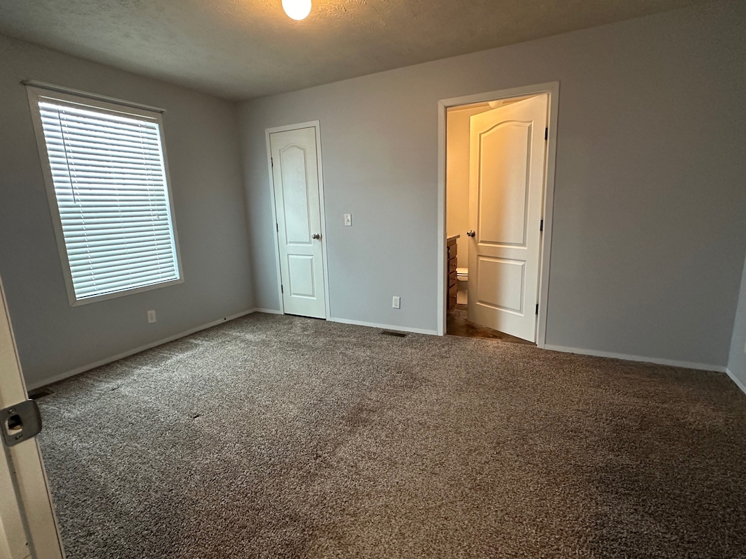
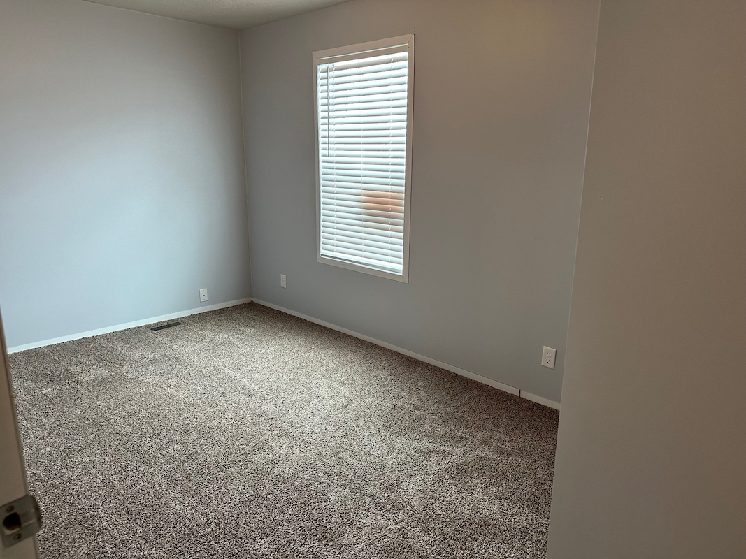
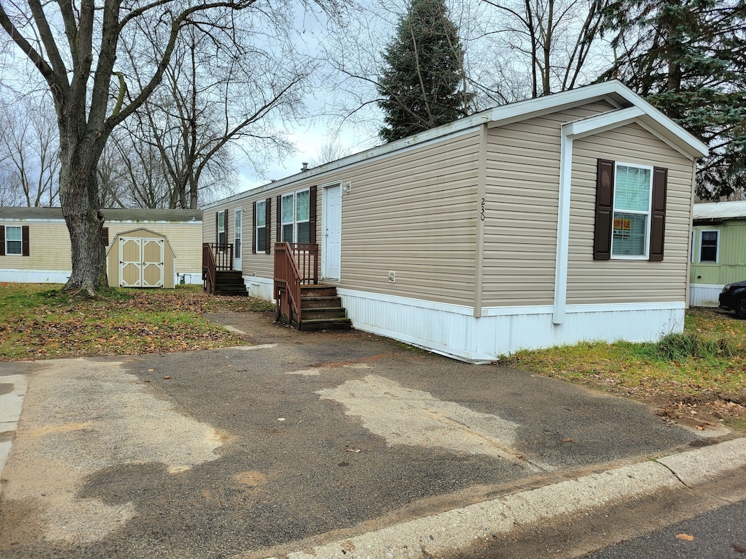
Contact our office to schedule a showing! Beautiful well kept home with open floor plan! Home has drywall throughout to save on energy costs and it’s easy to hang whatever you want. There are plenty of windows for natural lighting and they're easy to open/close. With two bedrooms and two full bathrooms everyone has their own space. Includes storage shed for all those outdoor needs. The kitchen is spacious with plenty of room for your dining room table. Separate laundry area with shelf. Primary bedroom has attached bathroom and walk in closet. Private driveway to fit 2 cars as well. There is also central air conditioning to keep you cool in the hot summer months. Call or stop by today to get the process started to make this your next or first home!

HOME FEATURES

  • 2-Car Driveway
  • All Kitchen Appliances Included
  • Central A/C
  • Dryer
  • Drywall
  • Laundry Room
  • Storage Shed
  • Washer

Rent & Fees

Home/Site Leases: The following pricing and fee information includes mandatory or unavoidable costs and fees payable in connection with your lease of a home/site in our community (excluding variable utility costs that are not known in advance), but does not include fees and costs for optional services/products, avoidable fees and costs (e.g., late payment fees), or taxes and other governmental fees. Your responsibility for such fees and costs, if any, shall be set forth in more detail in your lease agreement.

Home Purchases: The pricing and fee information shown below further does not include fees or costs that may be applicable to your purchase of a home, including, without limitation: loan/financing costs, warranty and insurance costs, and other sales-related costs.

All pricing and fee information remains subject to update and change at any time prior to your submission of an application for residency.

Monthly Fees - Home Purchase

Pet Fee: Applicants with pets will be subject to an additional fee. Please confirm the applicable fee with your leasing representative or call the community prior to submitting the application.
Total Monthly Fees: + other variable fees listed above, as applicable
Total shown above does not include variable utility fees, pet fees or other optional or avoidable fees owed under your lease.
Click for more details on additional fees that may apply.

TLN Timberline Estates

TLN Timberline Estates Coopersville
Sales Price

$49,995

Address: 230 Red Oak Drive ,
Coopersville, MI, 49404

  • 2 Beds
  • 2 Baths
  • 960
  • Site: TLN-113
  • Year: 2014
  • Make: CLAYTON
  • Third party financing options may be available.

Home Description

Contact our office to schedule a showing! Beautiful well kept home with open floor plan! Home has drywall throughout to save on energy costs and it’s easy to hang whatever you want. There are plenty of windows for natural lighting and they're easy to open/close. With two bedrooms and two full bathrooms everyone has their own space. Includes storage shed for all those outdoor needs. The kitchen is spacious with plenty of room for your dining room table. Separate laundry area with shelf. Primary bedroom has attached bathroom and walk in closet. Private driveway to fit 2 cars as well. There is also central air conditioning to keep you cool in the hot summer months. Call or stop by today to get the process started to make this your next or first home!

Features

  • 2-Car Driveway
  • All Kitchen Appliances Included
  • Central A/C
  • Dryer
  • Drywall
  • Laundry Room
  • Storage Shed
  • Washer

TLN Timberline Estates

TLN Timberline Estates Coopersville