
SALES PRICE:

$129,995USD

Sale price does not include site rent. Additional fees apply to both rentals and home purchases.
Contact Us
*
*
*
*
*
Almost there! Please add a little more clarity to your message and try again.
View Community
Property Detail:-

SYV Sylvan Crossing

Address: 23045 ASPEN BLVD , Chelsea, MI, 48118

3 Bedroom | 2 Bathroom | 1800 sq.ft. | MOVE IN READY

Mortgage Calculator

Mortgage payment estimate provided through BankRate.com. Financing available to qualified customers from 3rd party lenders. Monthly payment may vary depending on down payment, interest rate, loan term and your qualifications, including your FICO score, and does not include monthly site rent, or escrows for taxes and insurance. Interest rates and other loan terms are subject to change. Sales price does not include fees.

Site: #SYV-0045

Year: 2003

Make: Holly Park

Third party financing options may be available.

HOME DESCRIPTION
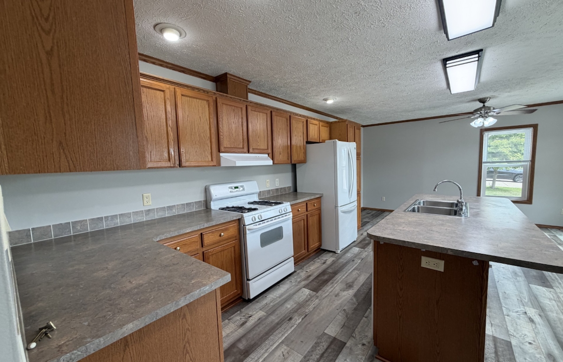
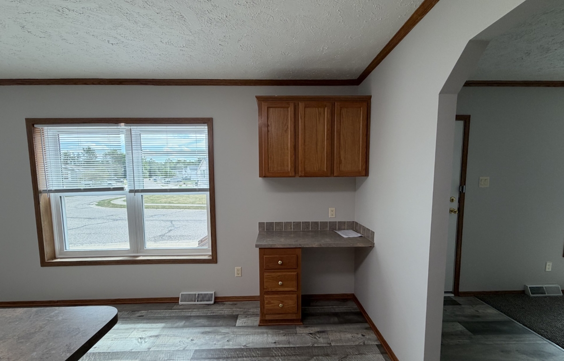
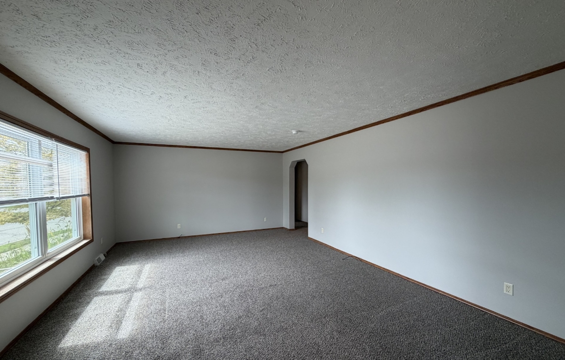
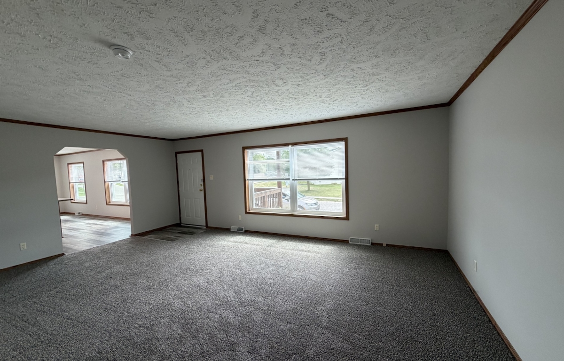
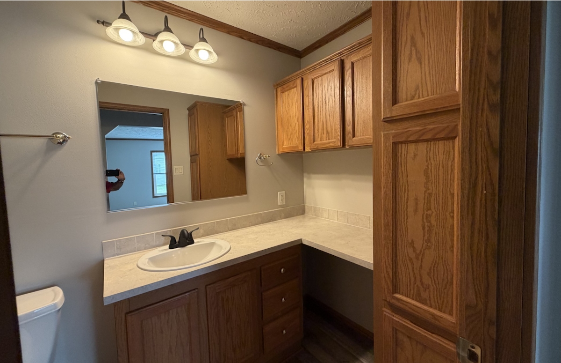
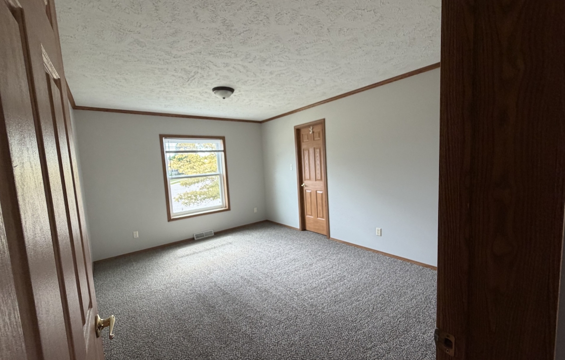
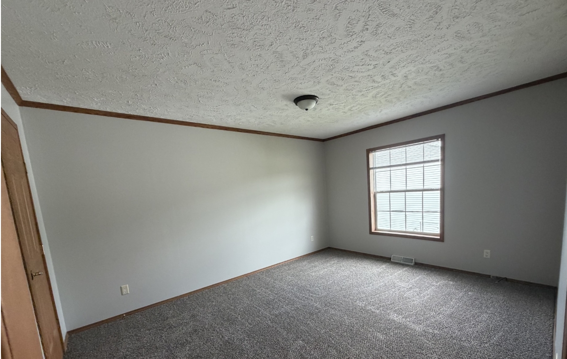
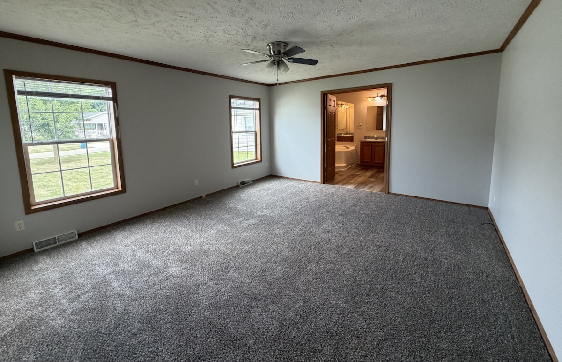
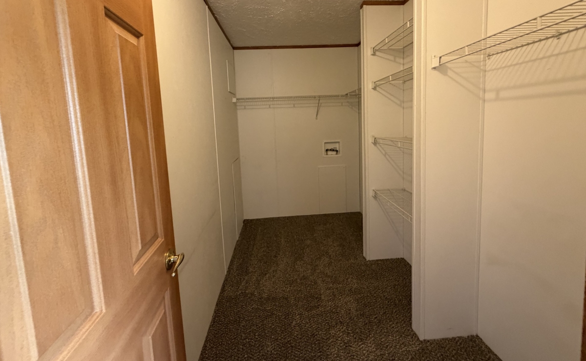
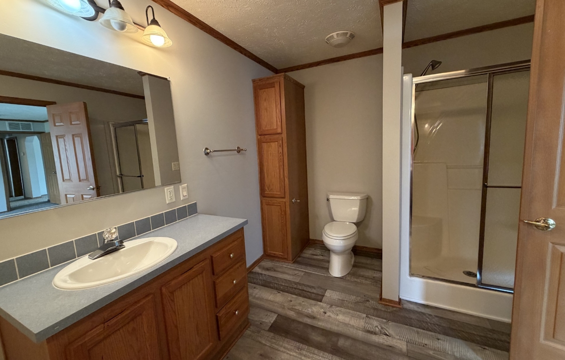
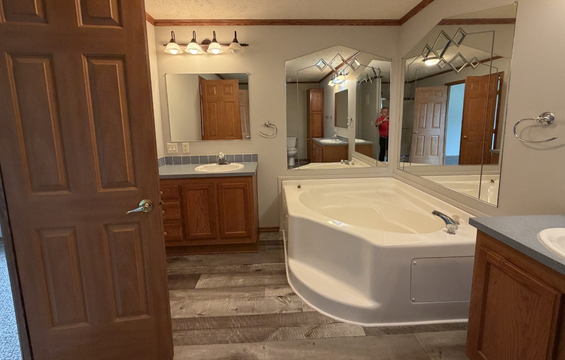

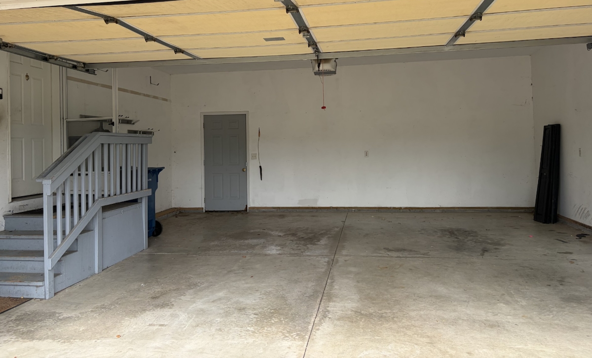
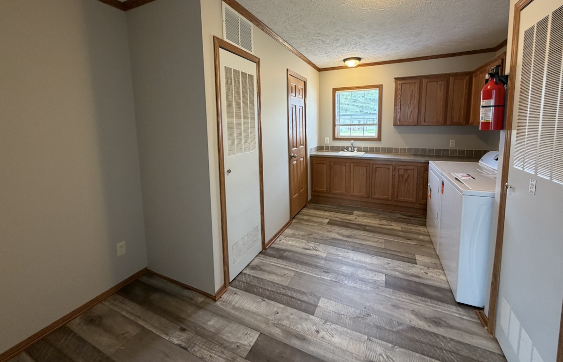
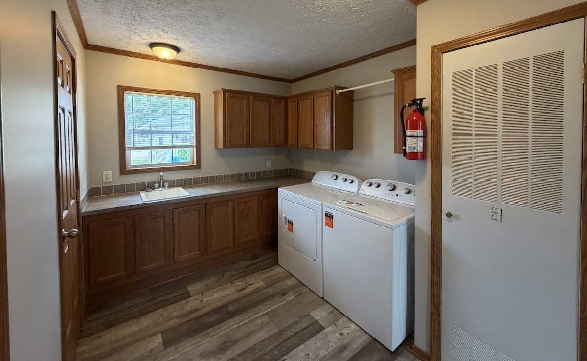
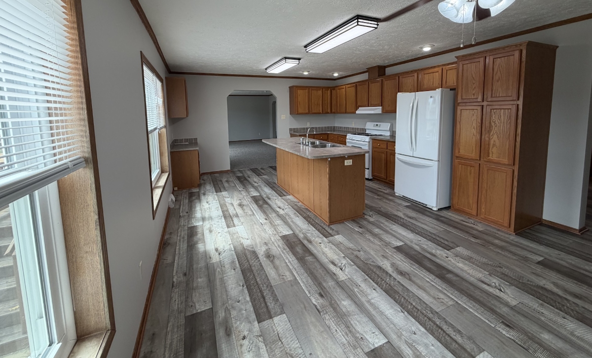
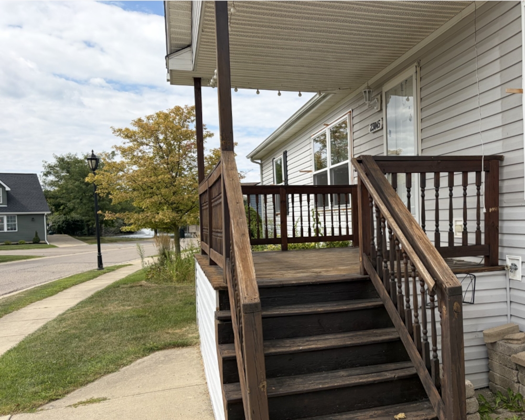
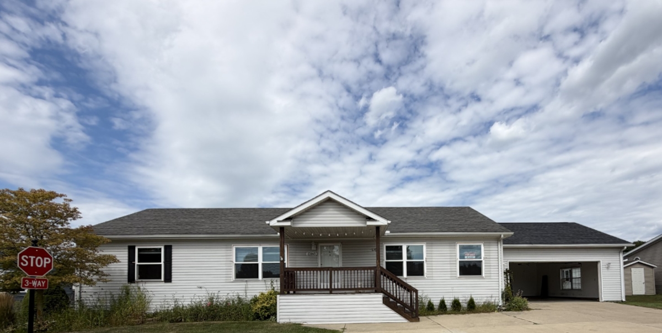
This home is large and and has so many great features including a 2 car attached garage. This home has a huge laundry room with cabinets, folding counters and a rinse basin sink. This room also serves as the mudroom and entrance from the garage. This home has new vinyl in the laundry, kitchen, and both baths. It also has new carpet and fresh paint. You will love the large kitchen and dining room with lots of natural lighting. The kitchen also has a built in desk for your laptop, or students. The large living room will be a favorite for the entire family! The 2nd and 3rd bedrooms are very large and also feature very large closets. The primary bedroom is massive and has a huge walk in closet. Then ensuite bath has dual vanaties, a soaker tub, and a walk in shower. The outside has a covered porch, new roof, and new south facing windows. Homes like this down come very often! Copilot said: Copilot Revised Home Description Spacious, updated, and filled with desirable features, this impressive home offers room for everyone to enjoy! A rare find, it includes a 2-car attached garage and an oversized laundry/mudroom complete with abundant cabinetry, folding counters, and a convenient utility sink. Recent updates include new vinyl flooring in the laundry room, kitchen, and both bathrooms, along with new carpet and fresh paint throughout, creating a bright and move-in-ready atmosphere. The expansive kitchen and dining area are flooded with natural light and feature a built-in desk, perfect for working from home, managing household tasks, or providing a dedicated study space for students. The spacious living room is ideal for gatherings and everyday living, while the generously sized second and third bedrooms offer oversized closets for exceptional storage. The primary suite is truly a retreat, featuring a massive walk-in closet and a private ensuite bath with dual vanities, a relaxing soaking tub, and a separate walk-in shower. Outside, you'll appreciate the covered front porch, new roof, and new south-facing windows that enhance both curb appeal and energy efficiency. Homes with this much space, functionality, and recent improvements don't come along often. Schedule your tour today!

Rent & Fees

Home/Site Leases: The following pricing and fee information includes mandatory or unavoidable costs and fees payable in connection with your lease of a home/site in our community (excluding variable utility costs that are not known in advance), but does not include fees and costs for optional services/products, avoidable fees and costs (e.g., late payment fees), or taxes and other governmental fees. Your responsibility for such fees and costs, if any, shall be set forth in more detail in your lease agreement.

Home Purchases: The pricing and fee information shown below further does not include fees or costs that may be applicable to your purchase of a home, including, without limitation: loan/financing costs, warranty and insurance costs, and other sales-related costs.

All pricing and fee information remains subject to update and change at any time prior to your submission of an application for residency.

Monthly Fees - Home Purchase

Pet Fee: Applicants with pets will be subject to an additional fee. Please confirm the applicable fee with your leasing representative or call the community prior to submitting the application.
Total Monthly Fees: + other variable fees listed above, as applicable
Total shown above does not include variable utility fees, pet fees or other optional or avoidable fees owed under your lease.
Click for more details on additional fees that may apply.

SYV Sylvan Crossing

SYV Sylvan Crossing Chelsea
Sales Price

$129,995

Address: 23045 ASPEN BLVD ,
Chelsea, MI, 48118

  • 3 Beds
  • 2 Baths
  • 1800
  • Site: SYV-0045
  • Year: 2003
  • Make: Holly Park
  • Third party financing options may be available.

Home Description

This home is large and and has so many great features including a 2 car attached garage. This home has a huge laundry room with cabinets, folding counters and a rinse basin sink. This room also serves as the mudroom and entrance from the garage. This home has new vinyl in the laundry, kitchen, and both baths. It also has new carpet and fresh paint. You will love the large kitchen and dining room with lots of natural lighting. The kitchen also has a built in desk for your laptop, or students. The large living room will be a favorite for the entire family! The 2nd and 3rd bedrooms are very large and also feature very large closets. The primary bedroom is massive and has a huge walk in closet. Then ensuite bath has dual vanaties, a soaker tub, and a walk in shower. The outside has a covered porch, new roof, and new south facing windows. Homes like this down come very often! Copilot said: Copilot Revised Home Description Spacious, updated, and filled with desirable features, this impressive home offers room for everyone to enjoy! A rare find, it includes a 2-car attached garage and an oversized laundry/mudroom complete with abundant cabinetry, folding counters, and a convenient utility sink. Recent updates include new vinyl flooring in the laundry room, kitchen, and both bathrooms, along with new carpet and fresh paint throughout, creating a bright and move-in-ready atmosphere. The expansive kitchen and dining area are flooded with natural light and feature a built-in desk, perfect for working from home, managing household tasks, or providing a dedicated study space for students. The spacious living room is ideal for gatherings and everyday living, while the generously sized second and third bedrooms offer oversized closets for exceptional storage. The primary suite is truly a retreat, featuring a massive walk-in closet and a private ensuite bath with dual vanities, a relaxing soaking tub, and a separate walk-in shower. Outside, you'll appreciate the covered front porch, new roof, and new south-facing windows that enhance both curb appeal and energy efficiency. Homes with this much space, functionality, and recent improvements don't come along often. Schedule your tour today!

SYV Sylvan Crossing

SYV Sylvan Crossing Chelsea