
Coming Soon
Property Detail:- 
RVH River Haven
Address: 13291 Pinewood Drive , Grand Haven, MI, 49417
3 Bedroom | 2 Bathroom | 1456 sq.ft. |
Mortgage payment estimate provided through BankRate.com. Financing available to qualified customers from 3rd party lenders. Monthly payment may vary depending on down payment, interest rate, loan term and your qualifications, including your FICO score, and does not include monthly site rent, or escrows for taxes and insurance. Interest rates and other loan terms are subject to change. Sales price does not include fees.
Site: #RVH-697
Year: 2020
Make: Cavco
Third party financing options may be available.
HOME DESCRIPTION
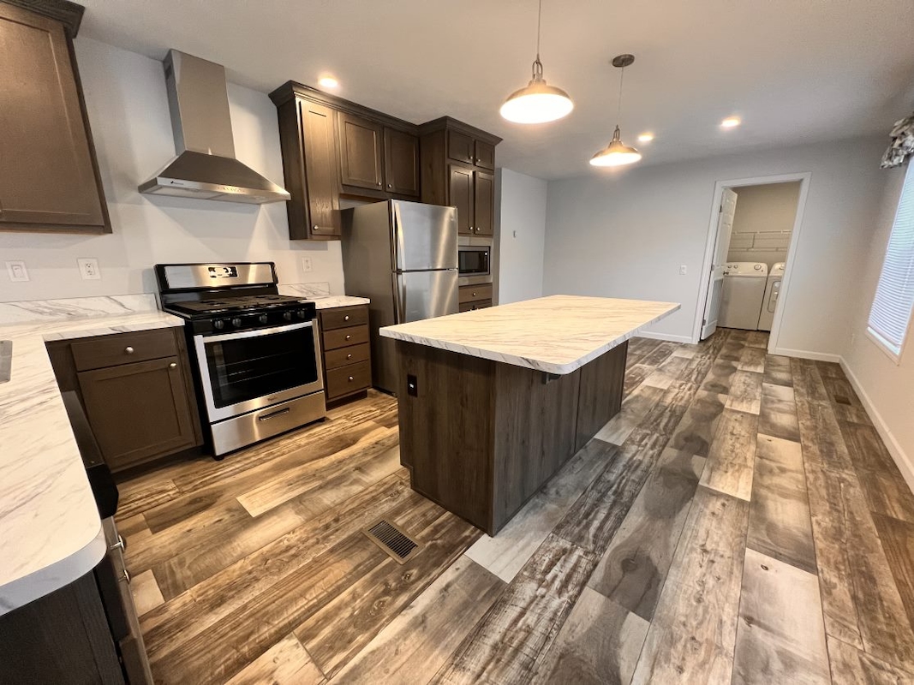
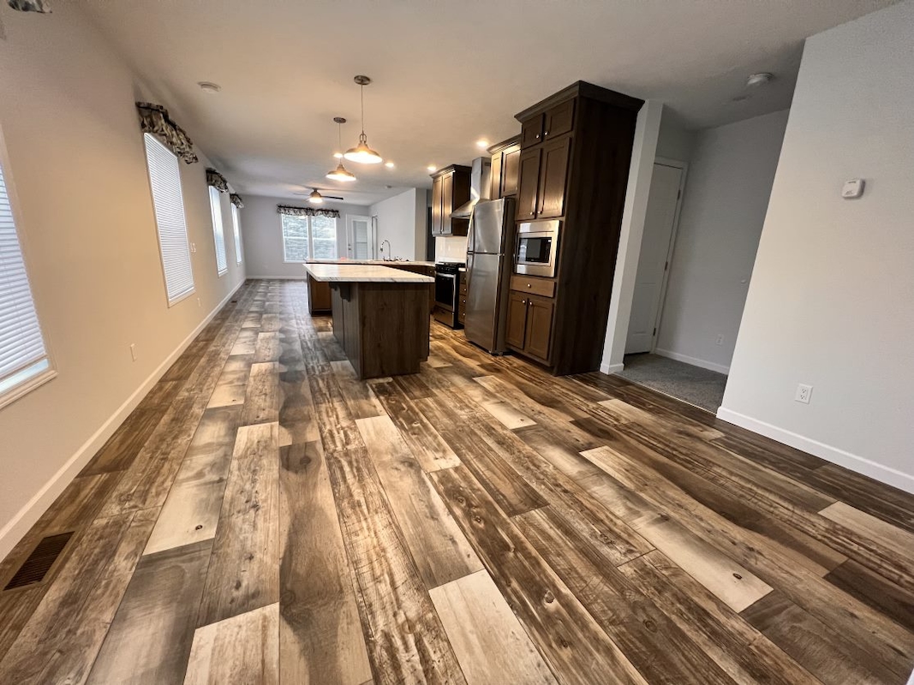
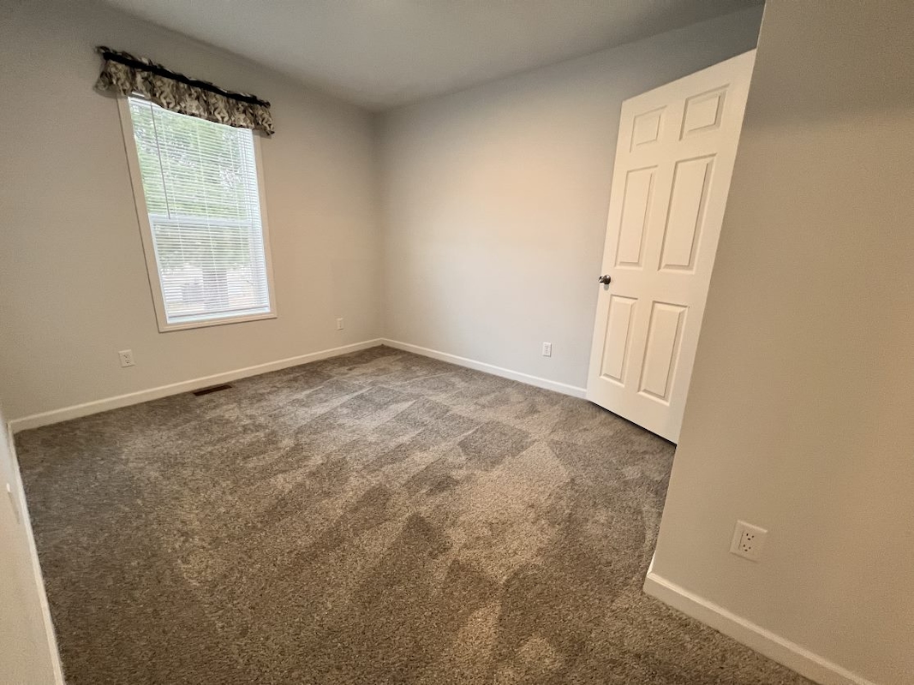
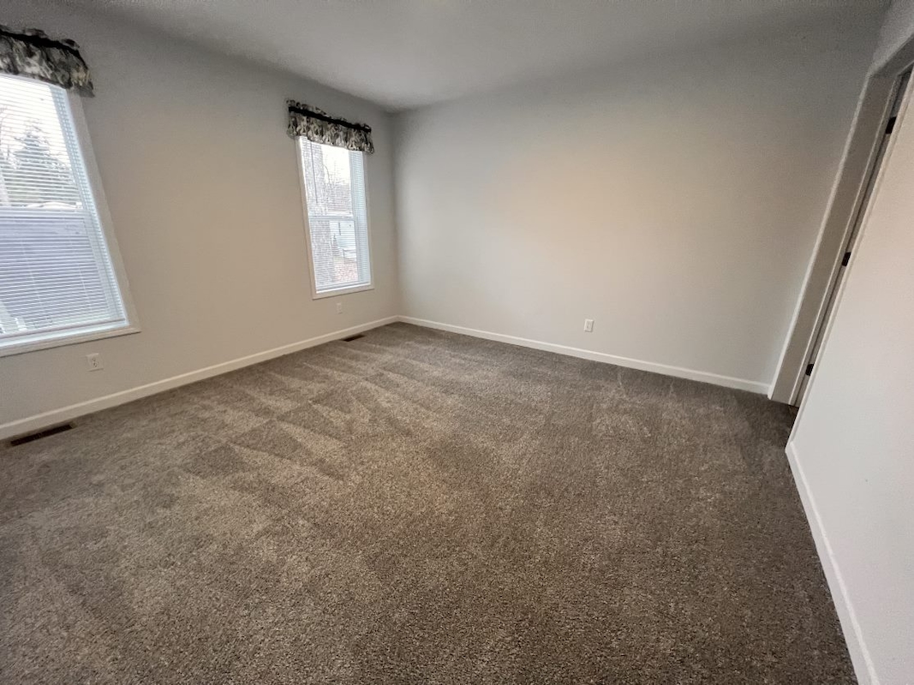
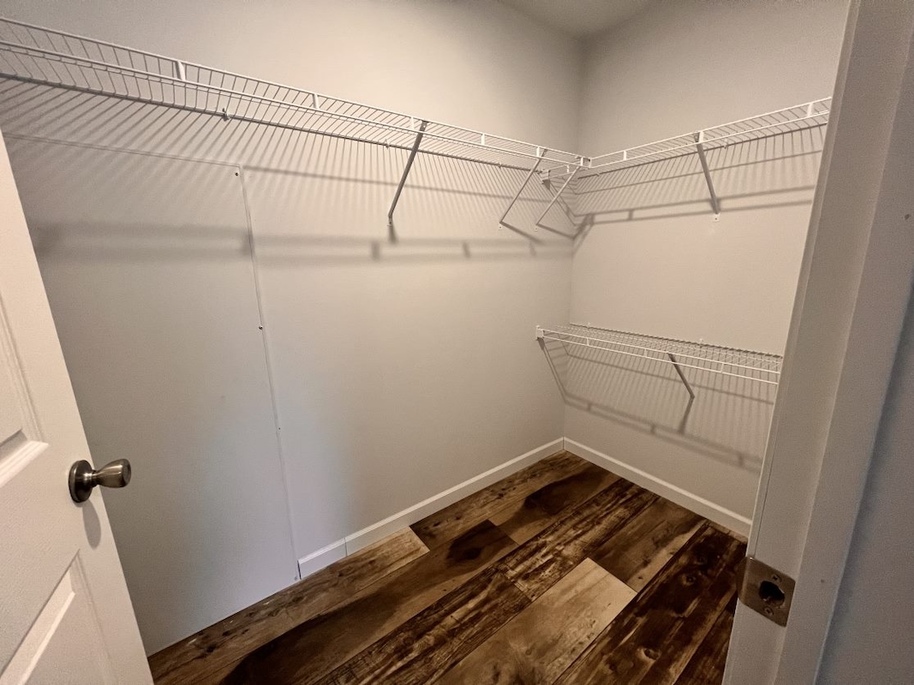
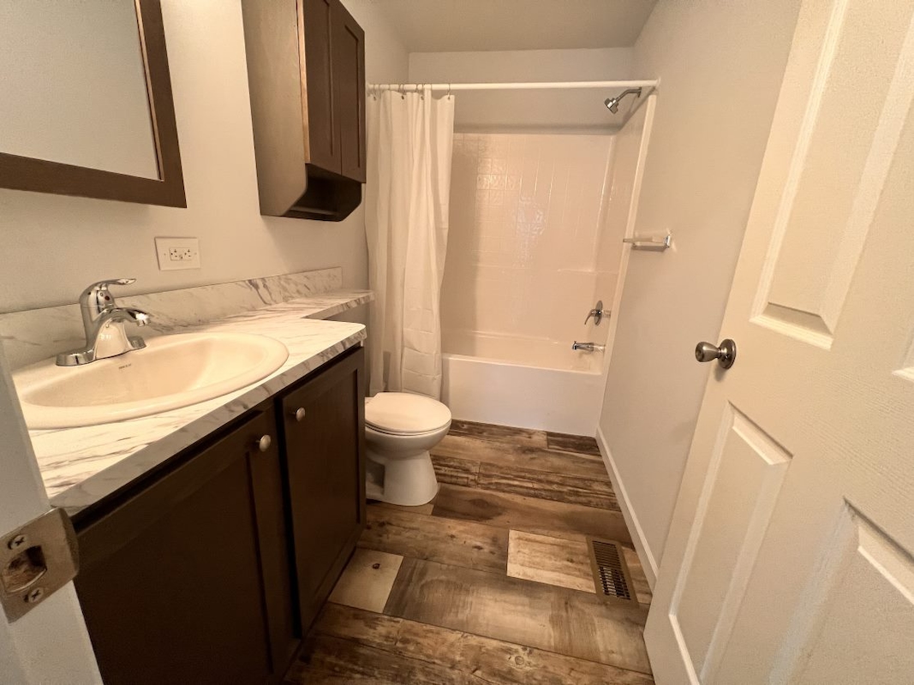
This spacious and thoughtfully designed 3-bedroom, 2-bathroom home featuring a welcoming attached front porch, perfect for enjoying your morning coffee or relaxing in the evening. Step inside to an open-concept floor plan that seamlessly connects the living room, dining area, and kitchen, creating the perfect space for entertaining and everyday living. The kitchen offers an abundance of cabinet space, stainless steel appliances, and plenty of room for meal preparation and storage. At the front of the home, you'll find two comfortable bedrooms and a full bathroom, providing privacy and convenience for family members or guests. The private primary suite is located on the opposite end of the home and features a spacious walk-in closet and a beautiful en suite bathroom, creating the perfect retreat after a long day.
HOME FEATURES
- Central A/C
- Drywall
- Ensuite Bathroom