
Coming Soon
Property Detail:- 
RVH River Haven
Address: 14449 Springbrook Drive , Grand Haven, MI, 49417
3 Bedroom | 2 Bathroom | 1216 sq.ft. |
Mortgage payment estimate provided through BankRate.com. Financing available to qualified customers from 3rd party lenders. Monthly payment may vary depending on down payment, interest rate, loan term and your qualifications, including your FICO score, and does not include monthly site rent, or escrows for taxes and insurance. Interest rates and other loan terms are subject to change. Sales price does not include fees.
Site: #RVH-327
Year: 2014
Make: Clayton
Third party financing options may be available.
HOME DESCRIPTION
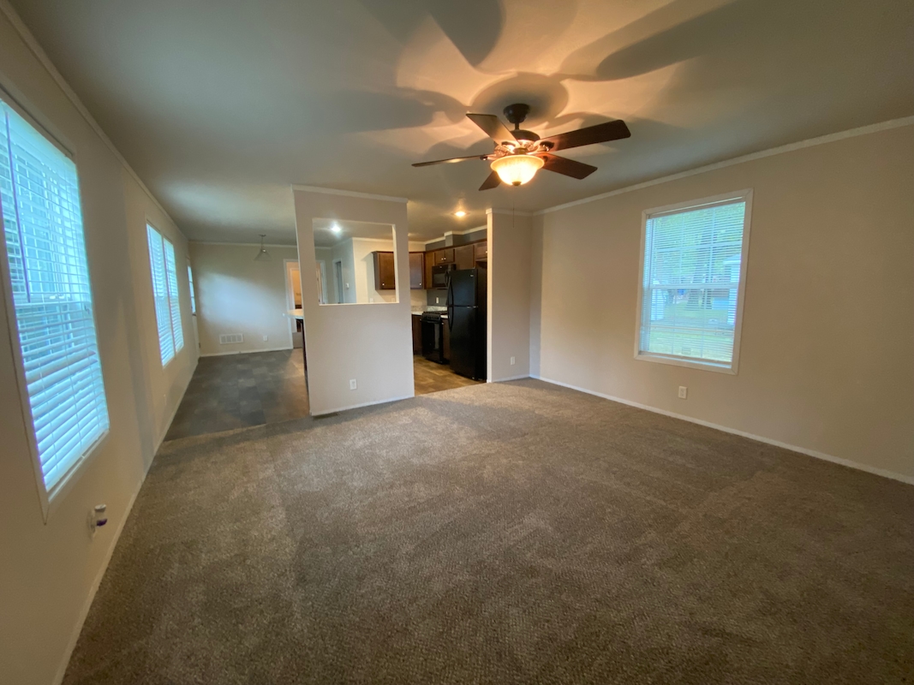
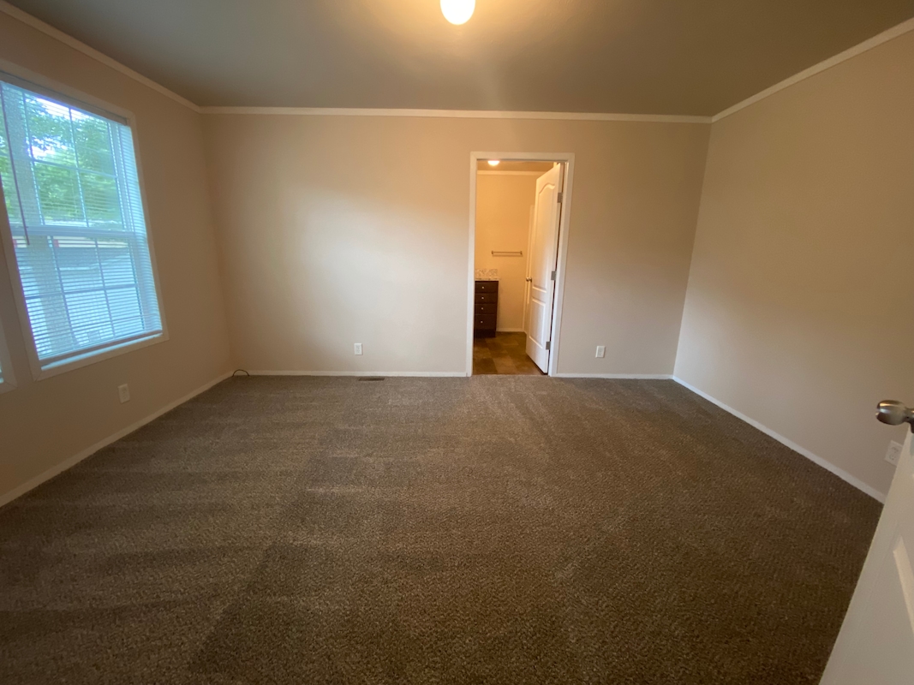
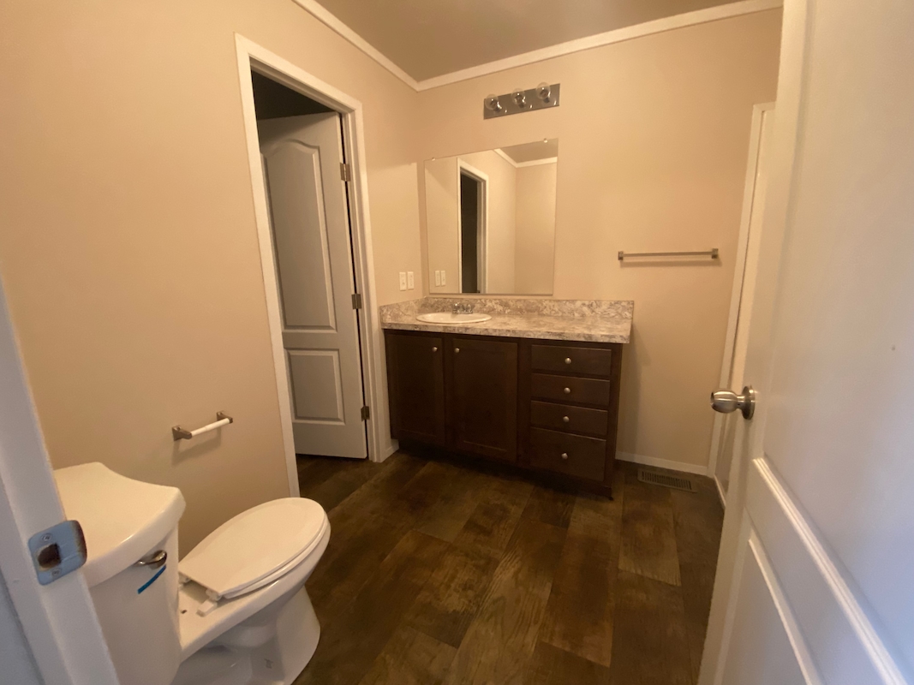
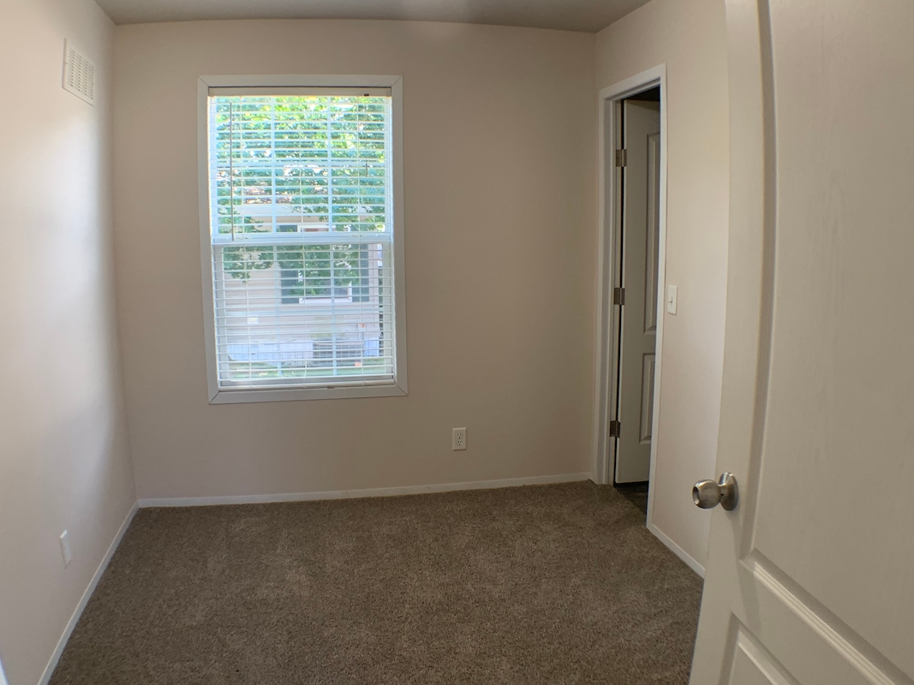
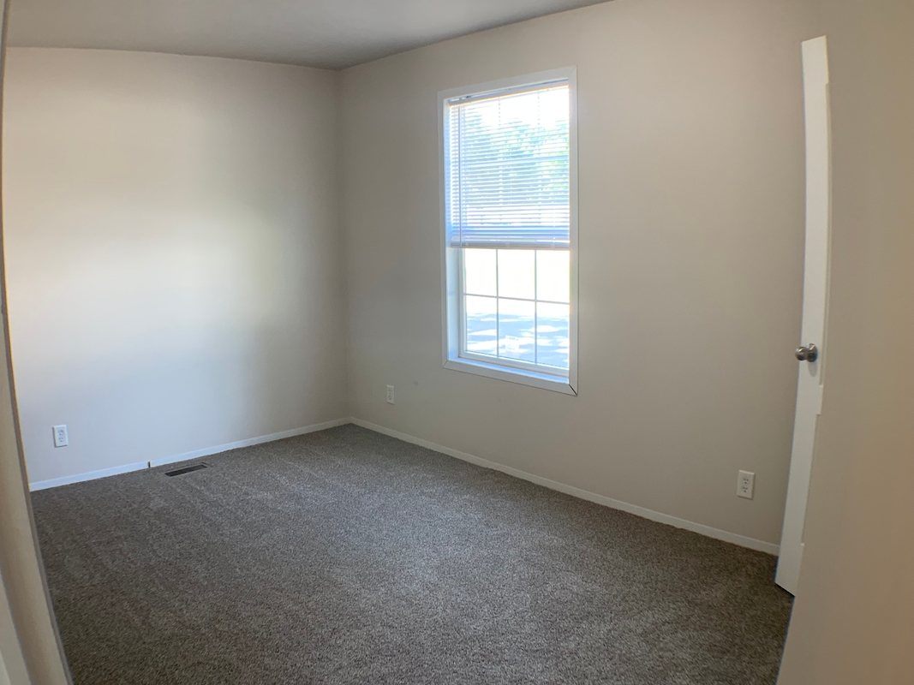
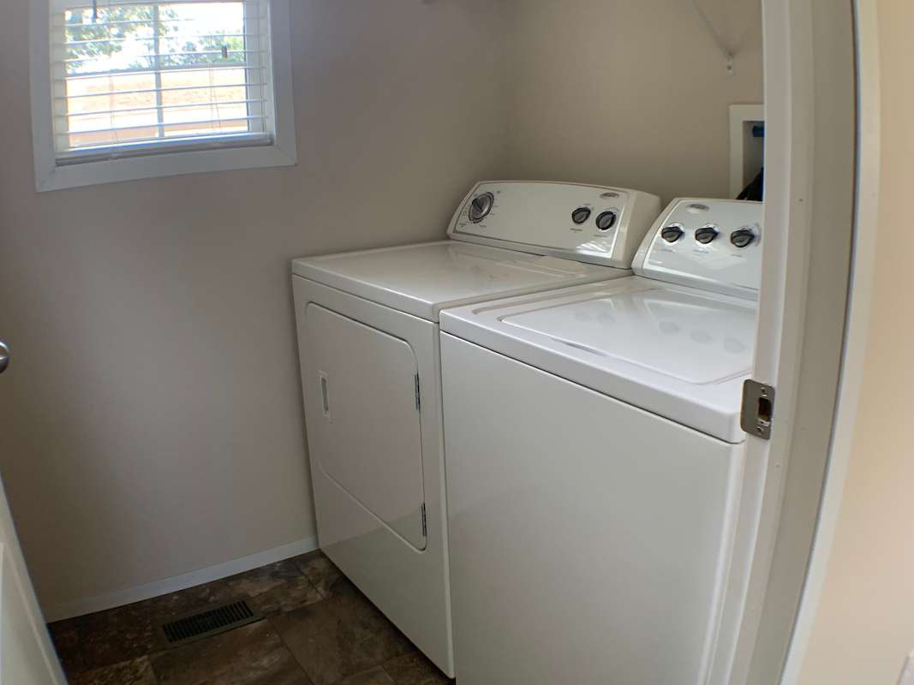
Home has open concept living and kitchen with picturesque window wall. Kitchen island has plenty of counter top space and is perfect for entertaining. There is a full appliance package that includes refrigerator, gas stove, microwave, and dishwasher along with a separate laundry area with included washer and dryer. The primary bedroom has an en suite bath and walk in closet at one end of the home, and 2 more bedrooms and a bathroom are at the other end of the home, giving the right amount of privacy.
HOME FEATURES
- 2- Car Driveway
- All Kitchen Appliances Included
- Bathtub/Shower Combo
- Carpet
- Ceiling Fan(s)
- Central A/C
- Deck
- Drywall