
Coming Soon
Property Detail:- 
RVH River Haven
Address: 13893 Pinewood Drive , Grand Haven, MI, 49417
3 Bedroom | 2 Bathroom | 1456 sq.ft. |
Mortgage payment estimate provided through BankRate.com. Financing available to qualified customers from 3rd party lenders. Monthly payment may vary depending on down payment, interest rate, loan term and your qualifications, including your FICO score, and does not include monthly site rent, or escrows for taxes and insurance. Interest rates and other loan terms are subject to change. Sales price does not include fees.
Site: #RVH-170
Year: 2017
Make: Champion
Third party financing options may be available.
HOME DESCRIPTION
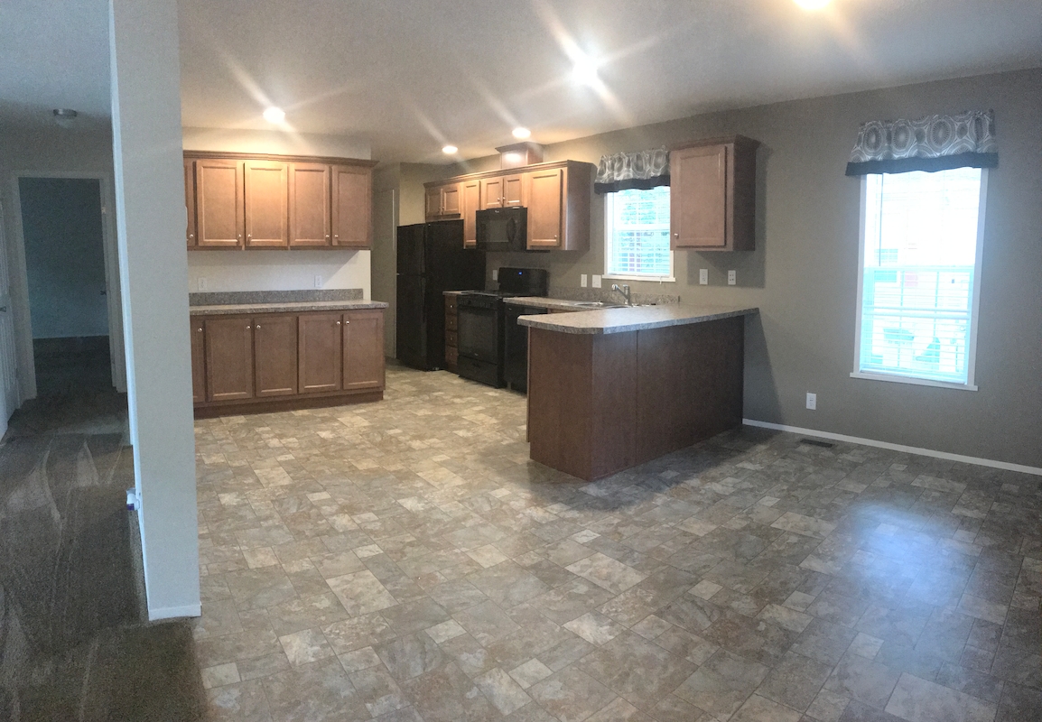
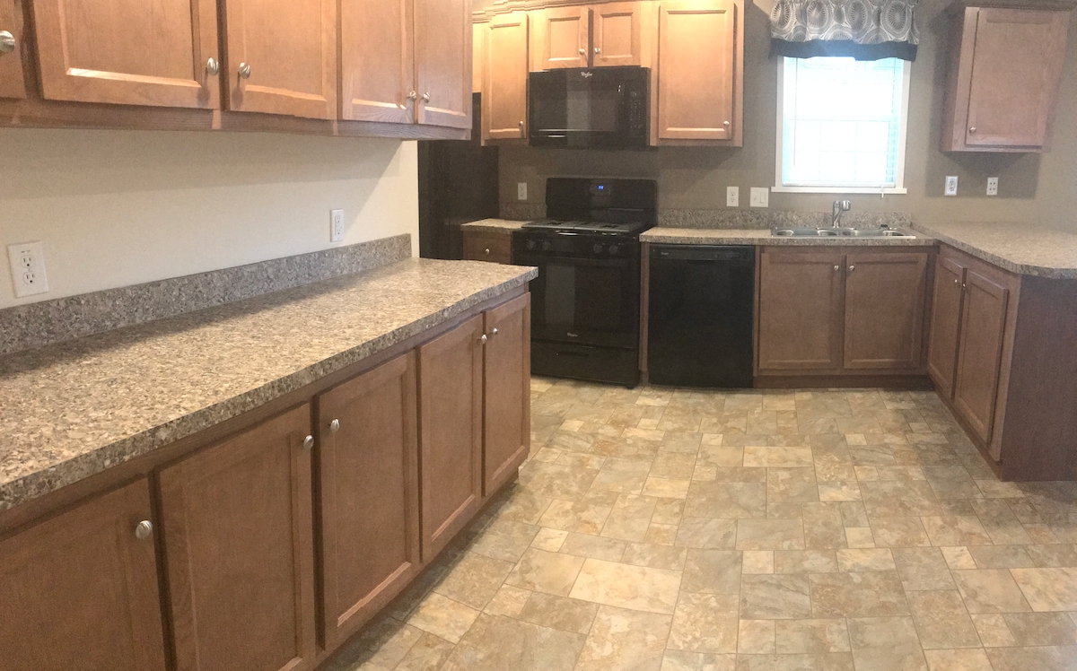
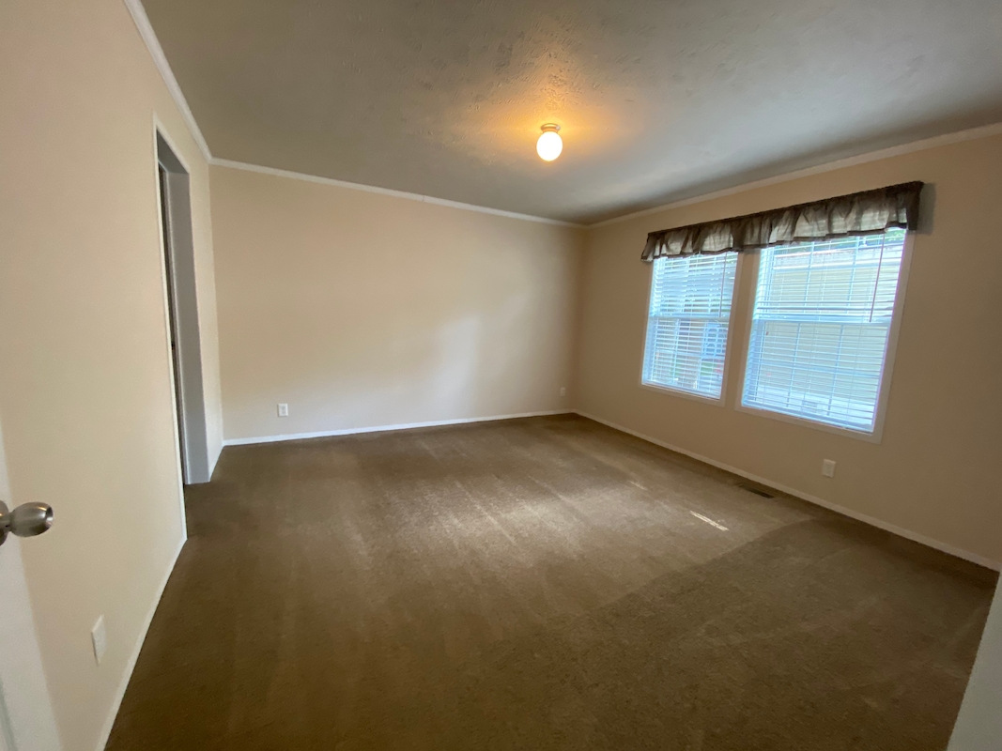
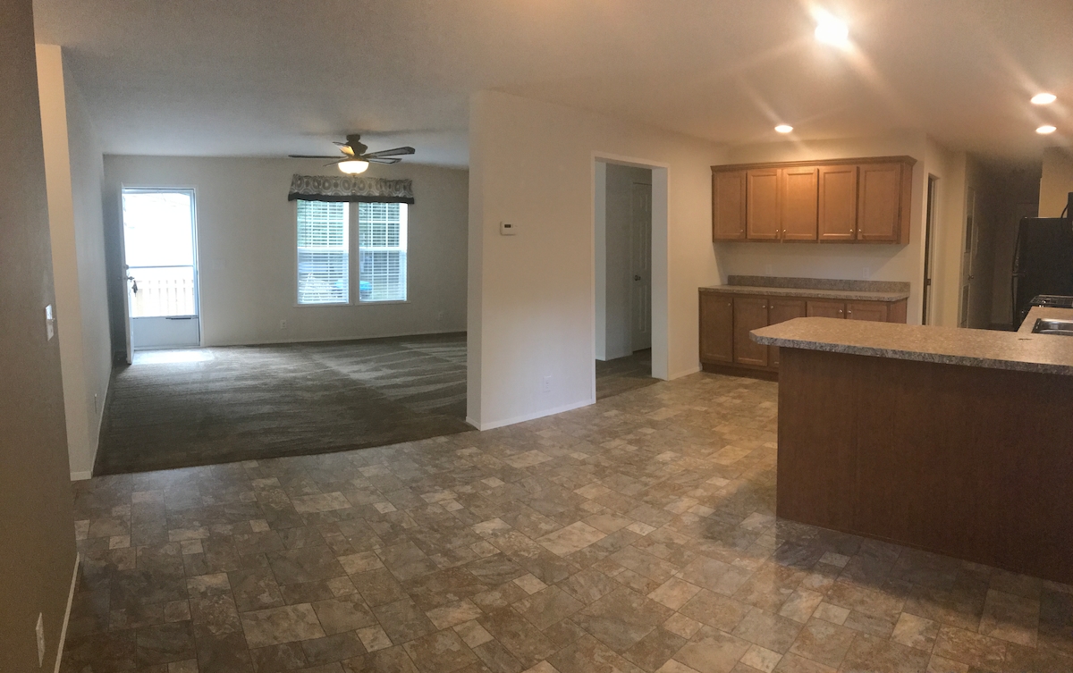
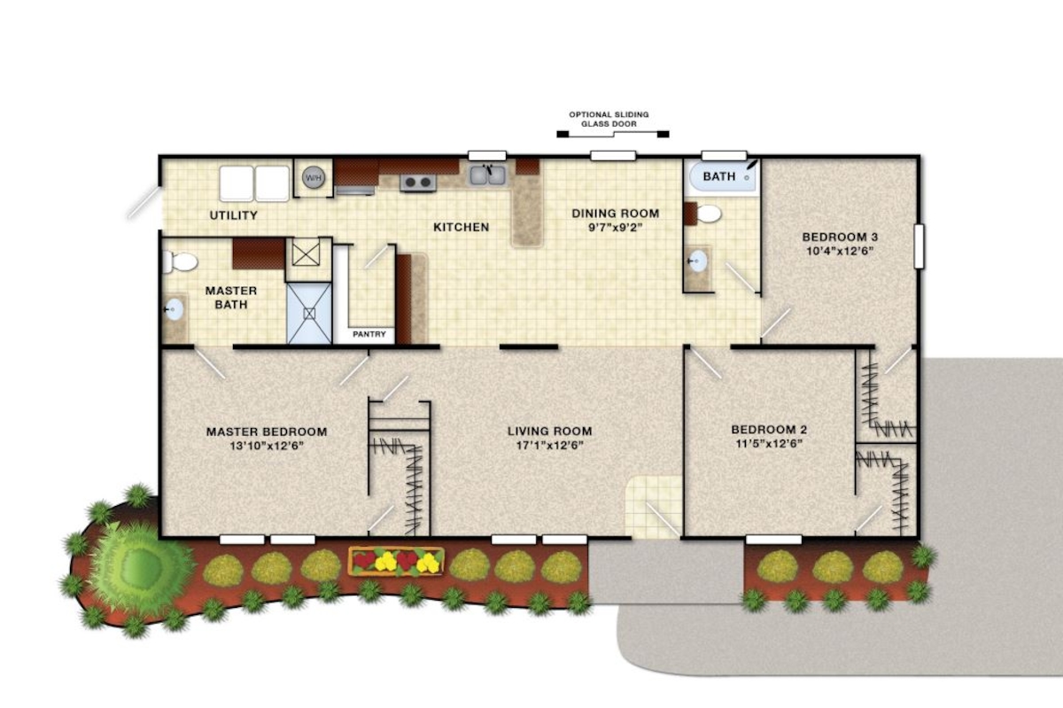
home will feature brand-new carpet and fresh paint throughout, providing a clean and updated feel. The kitchen comes fully equipped with a complete set of appliances, including a refrigerator, dishwasher, gas stove, and microwave. The floor plan is designed for both comfort and privacy. The primary bedroom is located on one side of the home and includes an en suite bathroom, while the two additional bedrooms and guest bathroom are situated on the opposite side of the house. A separate laundry area is included and comes equipped with a washer and dryer for added convenience. This home offers a spacious layout, modern updates, and all the essential appliances needed to make moving in easy.
HOME FEATURES
- 2- Car Driveway
- All Kitchen Appliances Included
- Carpet
- Central A/C
- Drywall
- Ensuite Bathroom