
Brand New
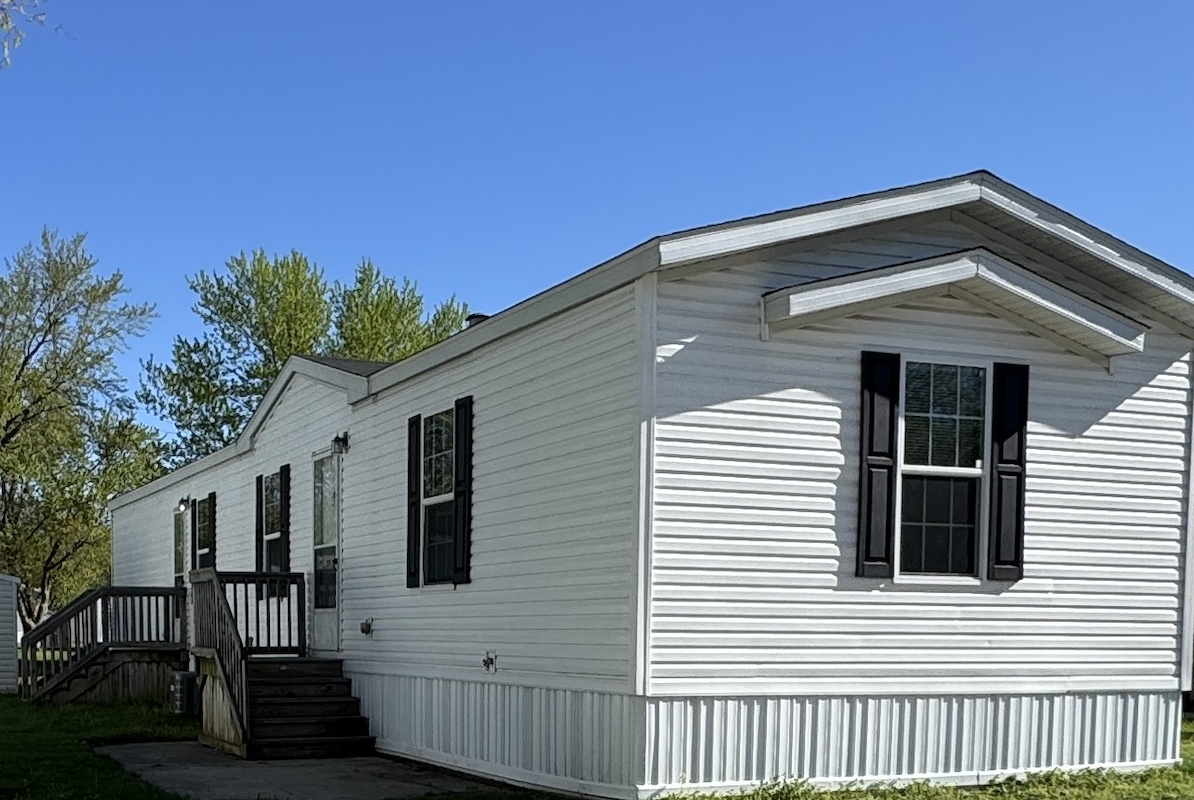
Property Detail:- 
BRO Brookside Manor
Address: 441 Brookside Manor , Goshen, IN, 46526
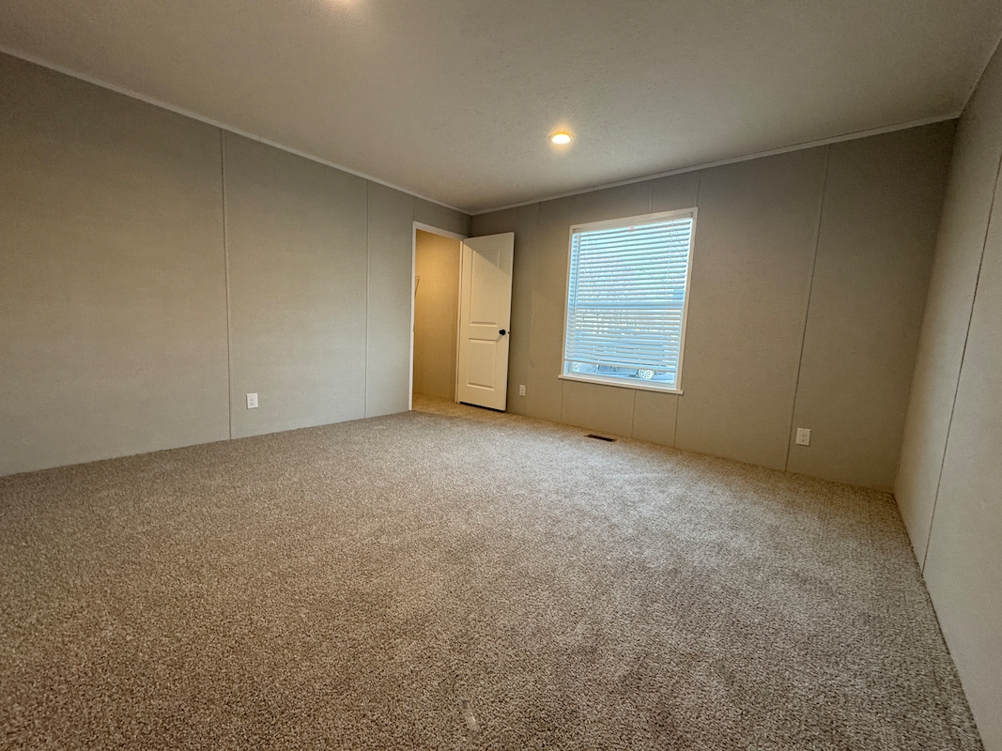
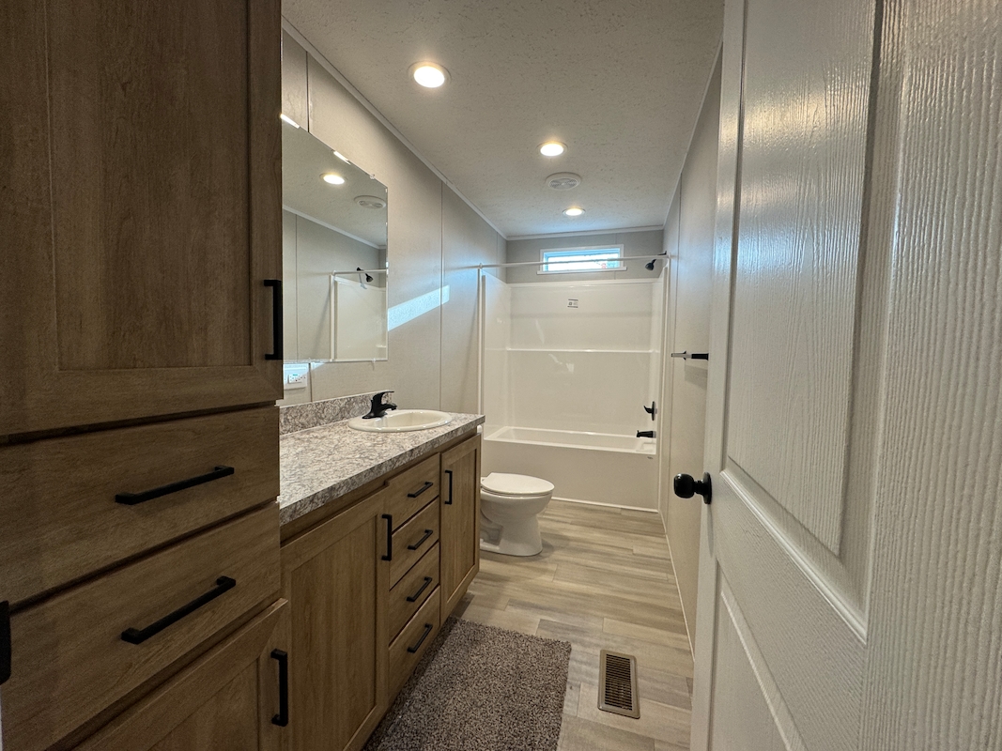
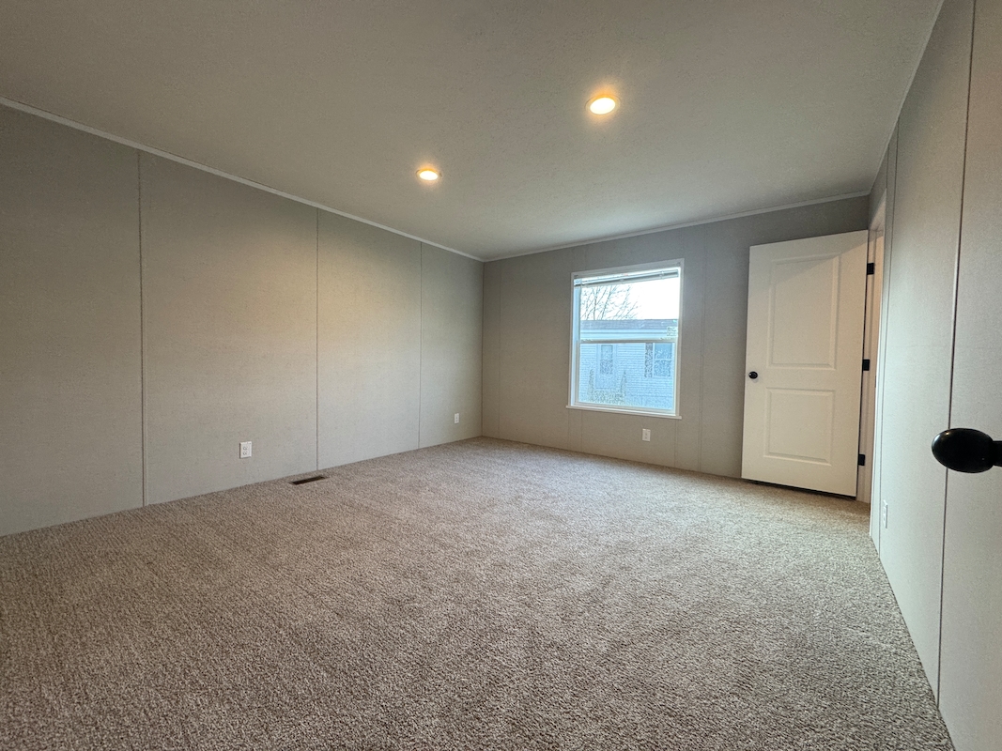
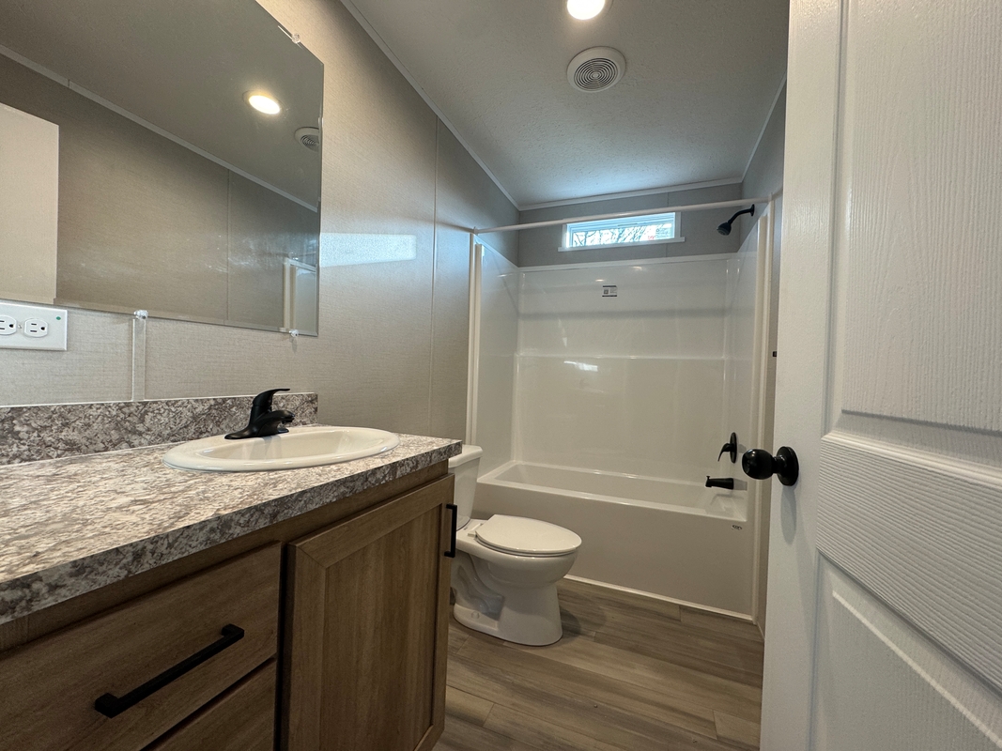
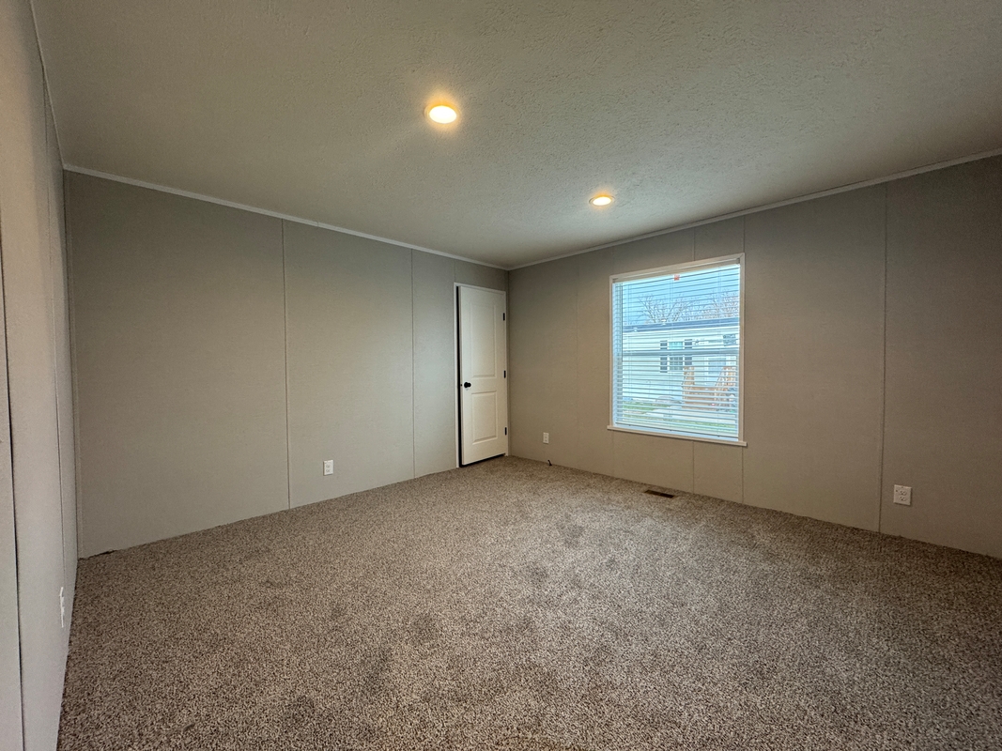
4 Bedroom | 2 Bathroom | 1568 sq.ft. |
Mortgage payment estimate provided through BankRate.com. Financing available to qualified customers from 3rd party lenders. Monthly payment may vary depending on down payment, interest rate, loan term and your qualifications, including your FICO score, and does not include monthly site rent, or escrows for taxes and insurance. Interest rates and other loan terms are subject to change. Sales price does not include fees.
Site: #BRO-441
Year: 2026
Make: clayton
Third party financing options may be available.
HOME DESCRIPTION
Welcome to your dream retreat nestled in the heart of Goshen, IN! This charming 4-bedroom, 2-bathroom home seamlessly combines modern comforts with timeless elegance. As you enter, you're greeted by a spacious living area that flows effortlessly into an updated kitchen—perfect for culinary adventures and family gatherings alike. *Colors and options may vary
HOME FEATURES
- 2-Car Driveway
- All Kitchen Appliances Included
- Central A/C
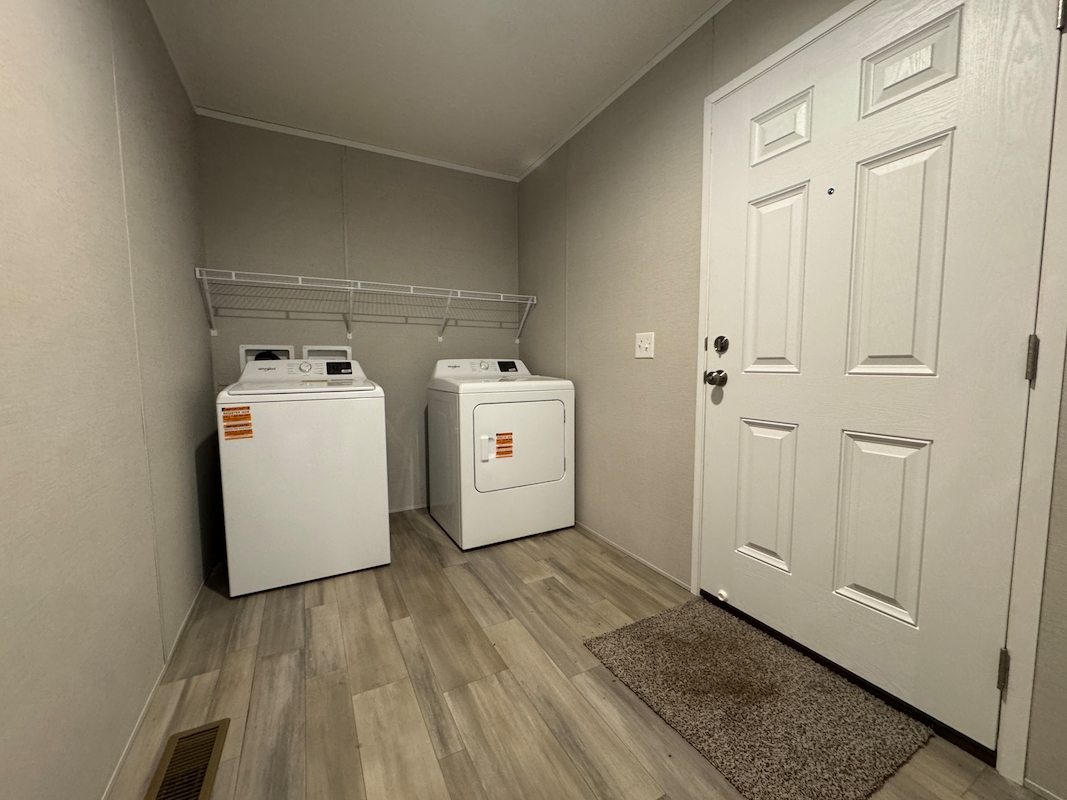
- Dryer
- Ensuite Bathroom
- Gas Cooktop
- Gas Heat
- Laminate Flooring
- Laundry Room
- Open Floorplan
- Washer