
SALES PRICE:

$189,995USD

Sale price does not include site rent. Additional fees apply to both rentals and home purchases.

PHONE: (888) 431-4204

HOURS:

Monday - Friday: 8 a.m. - 5 p.m. | 1st and 3rd Saturday: 10 a.m. - 2 p.m.

Contact Us
*
*
*
*
*
Almost there! Please add a little more clarity to your message and try again.
View Community
Property Detail:-

REH Regency Heights

Address: 2550 State Rd. 580 #0605 , Clearwater, FL, 33761

2 Bedroom | 2 Bathroom | 1456 sq.ft.

Mortgage Calculator

Mortgage payment estimate provided through BankRate.com. Financing available to qualified customers from 3rd party lenders. Monthly payment may vary depending on down payment, interest rate, loan term and your qualifications, including your FICO score, and does not include monthly site rent, or escrows for taxes and insurance. Interest rates and other loan terms are subject to change. Sales price does not include fees.

Site: #REH-0605

Year: 2027

Make: Jacobsen

Third party financing options may be available.

HOME DESCRIPTION
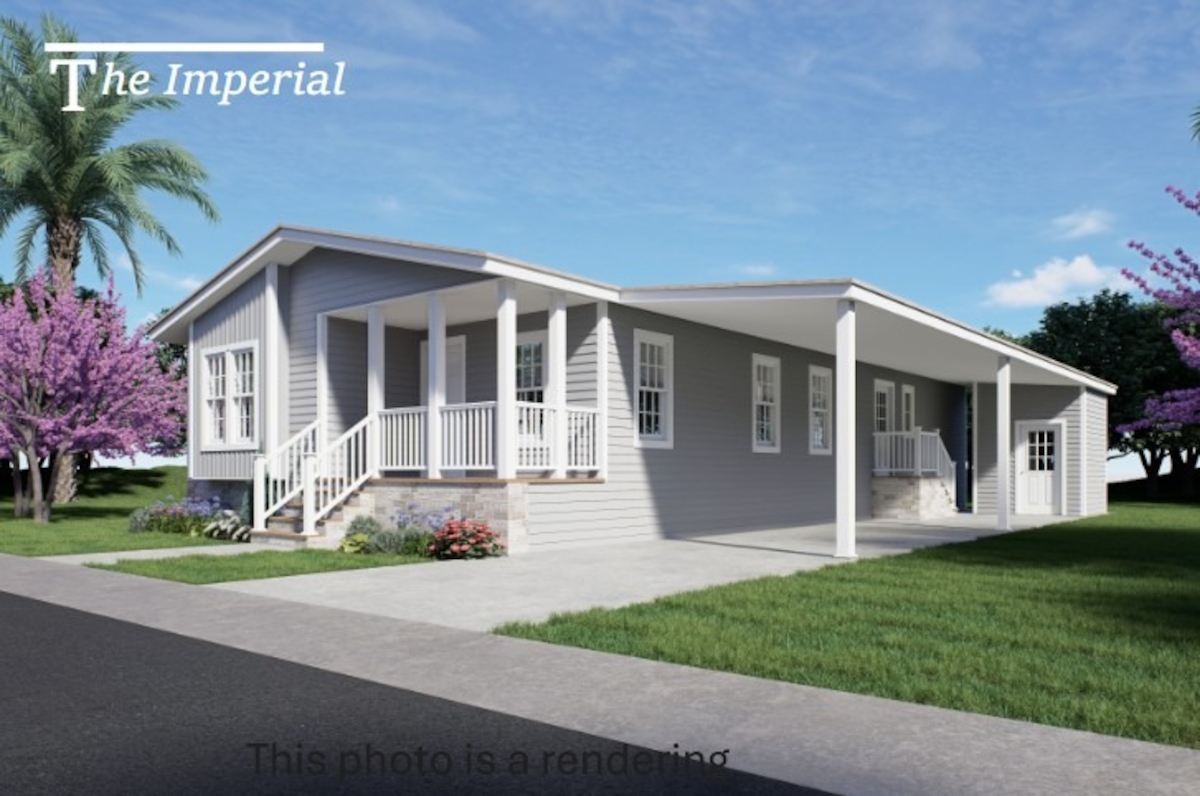
COMING SOON! Welcome to Paradise in This Brand-New 2026 Jacobsen Home! This stunning 2-bedroom, 2-bath + flex room is a must-see, offering over 1,400 square feet of beautifully designed living space. Step inside and experience comfort and elegance at every turn. The spacious kitchen is a true centerpiece, featuring an oversized island ideal for entertaining or casual dining. Just steps away, the open-concept living room is bathed in natural light, thanks to elegant French doors that create a warm, inviting atmosphere throughout the home. Refined details like crown molding add a touch of sophistication, while the expansive primary suite provides a peaceful retreat complete with a private ensuite bathroom. A dedicated laundry room with built-in shelving keeps everything organized and out of sight. Outside, the roomy carport includes a convenient storage shed—perfect for all your extras. Located in the highly sought-after Regency Heights 55+ Active Community, this home offers resort-style living without the resort-style price tag. Enjoy easy access to shopping, dining, and entertainment, with beautiful beaches just a short drive away. This one won’t last long—schedule your private tour today and start living the lifestyle you deserve!

HOME FEATURES

  • Bathtub Shower Combo
  • Carport
  • Central A/C
  • Covered Porch
  • Electric Heat
  • Ensuite Bathroom
  • Extended Home Warranty
  • HUD Wind Zone 3 Certified Construction
  • Island Kitchen
  • Laminate Flooring
  • Laundry Room
  • Stainless Appliances
  • Step in shower
  • Storage Shed
  • Washer and Dryer Hookups

Rent & Fees

Home/Site Leases: The following pricing and fee information includes mandatory or unavoidable costs and fees payable in connection with your lease of a home/site in our community (excluding variable utility costs that are not known in advance), but does not include fees and costs for optional services/products, avoidable fees and costs (e.g., late payment fees), or taxes and other governmental fees. Your responsibility for such fees and costs, if any, shall be set forth in more detail in your lease agreement.

Home Purchases: The pricing and fee information shown below further does not include fees or costs that may be applicable to your purchase of a home, including, without limitation: loan/financing costs, warranty and insurance costs, and other sales-related costs.

All pricing and fee information remains subject to update and change at any time prior to your submission of an application for residency.

Monthly Fees - Home Purchase

Pet Fee: Applicants with pets will be subject to an additional fee. Please confirm the applicable fee with your leasing representative or call the community prior to submitting the application.
Total Monthly Fees: + other variable fees listed above, as applicable
Total shown above does not include variable utility fees, pet fees or other optional or avoidable fees owed under your lease.
Click for more details on additional fees that may apply.

REH Regency Heights

REH Regency Heights Clearwater
Sales Price

$189,995

Address: 2550 State Rd. 580 #0605 ,
Clearwater, FL, 33761

  • 2 Beds
  • 2 Baths
  • 1456 Sq ft
  • Site: REH-0605
  • Year: 2027
  • Make: Jacobsen
  • Third party financing options may be available.

Home Description

COMING SOON! Welcome to Paradise in This Brand-New 2026 Jacobsen Home! This stunning 2-bedroom, 2-bath + flex room is a must-see, offering over 1,400 square feet of beautifully designed living space. Step inside and experience comfort and elegance at every turn. The spacious kitchen is a true centerpiece, featuring an oversized island ideal for entertaining or casual dining. Just steps away, the open-concept living room is bathed in natural light, thanks to elegant French doors that create a warm, inviting atmosphere throughout the home. Refined details like crown molding add a touch of sophistication, while the expansive primary suite provides a peaceful retreat complete with a private ensuite bathroom. A dedicated laundry room with built-in shelving keeps everything organized and out of sight. Outside, the roomy carport includes a convenient storage shed—perfect for all your extras. Located in the highly sought-after Regency Heights 55+ Active Community, this home offers resort-style living without the resort-style price tag. Enjoy easy access to shopping, dining, and entertainment, with beautiful beaches just a short drive away. This one won’t last long—schedule your private tour today and start living the lifestyle you deserve!

Features

  • Bathtub Shower Combo
  • Carport
  • Central A/C
  • Covered Porch
  • Electric Heat
  • Ensuite Bathroom
  • Extended Home Warranty
  • HUD Wind Zone 3 Certified Construction
  • Island Kitchen
  • Laminate Flooring
  • Laundry Room
  • Stainless Appliances
  • Step in shower
  • Storage Shed
  • Washer and Dryer Hookups